Move-in ready, end-unit condo, located in Washington Township offering a strong mix of updates, space, and amenities. The water heater was just replaced 2026 and other recent improvements in 2025 include LVP flooring throughout, interior paint throughout and a sliding glass door. New ceiling fans, overhead lights and a stainless steel dishwasher were added in 2023. The kitchen features Corian countertops and updated cabinetry, while the living area is anchored by a fireplace with an electric insert. The owner’s suite includes a walk-in closet and a private attached bath. Additional highlights include a private patio, washer and dryer that convey, and a spacious 2.5-car garage with a storage closet, built-in shelving, and a convenient water spigot. Community amenities include a pool, two tennis courts, a half basketball court, and a clubhouse, providing a low-maintenance lifestyle in a highly desirable Dayton-area location. Some photos are virtually staged.
Sold for $190,000
$190,000
8711 Washington Colony Dr, Dayton, OH 45458
2beds
1,326sqft
Condominium
Built in 1977
-- sqft lot
$194,800 Zestimate®
$143/sqft
$1,598 Estimated rent
Home value
$194,800
$179,000 - $212,000
$1,598/mo
Zestimate® history
Owner options
List your home for rent
$1,598/mo
Rent Zestimate®
Find your next renter with Zillow Rental Manager. Plus, with online applications, you can quickly screen prospective tenants – for free.
$1,598/mo
Rent Zestimate®
Refinance and save
$1,666/mo
Est. payment
Refinancing to a lower rate could help reduce your monthly payments and save thousands over the life of the loan.
$1,666/mo
Est. payment
Explore your selling options
Work with a Zillow partner agent
Leverage their expertise and Zillow's premium Showcase listings to get your home seen by more buyers.
Get startedList with your own agent
Get your home in front of millions of buyers by listing it on Zillow.
Learn how to do itSell it yourself
Take full control of how buyers see your home on Zillow by listing For Sale by Owner (FSBO).
List your homeWhat's special
Private patioPrivate attached bathConvenient water spigotUpdated cabinetryInterior paint throughoutLvp flooring throughoutNew ceiling fans
Zillow last checked:
Listing updated:
Listed by:
David Campbell (937)434-7600,
Coldwell Banker Heritage
Bought with:
Edmund J Scholz ABR, 2005001239
Coldwell Banker Heritage
Source: DABR MLS,MLS#: 951371 Originating MLS: Dayton Area Board of REALTORS
Originating MLS: Dayton Area Board of REALTORSFacts & features
Interior
Bedrooms & bathrooms
- Bedrooms: 2
- Bathrooms: 2
- Full bathrooms: 2
- Main level bathrooms: 2
Primary bedroom
- Level: Main
- Dimensions: 14 x 12
Bedroom
- Level: Main
- Dimensions: 12 x 11
Dining room
- Level: Main
- Dimensions: 11 x 10
Family room
- Level: Main
- Dimensions: 22 x 12
Kitchen
- Level: Main
- Dimensions: 9 x 8
Laundry
- Level: Main
- Dimensions: 6 x 6
Living room
- Level: Main
- Dimensions: 19 x 12
Heating
- Forced Air, Heat Pump
Cooling
- Central Air
Appliances
- Included: Dryer, Dishwasher, Disposal, Microwave, Range, Refrigerator, Washer, Electric Water Heater
Features
- Ceiling Fan(s), Solid Surface Counters, Walk-In Closet(s)
- Windows: Double Pane Windows, Insulated Windows
- Number of fireplaces: 1
- Fireplace features: One, Wood Burning
Interior area
- Total structure area: 1,326
- Total interior livable area: 1,326 sqft
Property
Parking
- Total spaces: 2
- Parking features: Attached, Garage, Two Car Garage, Garage Door Opener, Storage
- Attached garage spaces: 2
Features
- Levels: One
- Stories: 1
- Patio & porch: Porch
- Exterior features: Pool, Porch, Tennis Court(s)
- Pool features: In Ground
Lot
- Size: 2,047 Square Feet
Details
- Parcel number: O67503060010
- Zoning: Residential
- Zoning description: Residential
Construction
Type & style
- Home type: Condo
- Architectural style: Ranch
- Property subtype: Condominium
Materials
- Brick
- Foundation: Slab
Condition
- Year built: 1977
Utilities & green energy
- Water: Public
- Utilities for property: Sewer Available, Water Available
Community & HOA
Community
- Features: Trails/Paths
- Subdivision: Washington Colony Condo
HOA
- Has HOA: Yes
- Amenities included: Pool, Tennis Court(s), Trash, Water
- Services included: Association Management, Maintenance Grounds, Maintenance Structure, Pool(s), Snow Removal, Tennis Courts, Trash, Water, Insurance
- HOA fee: $316 monthly
- HOA name: Apple Mgt
- HOA phone: 937-291-1740
Location
- Region: Dayton
Financial & listing details
- Price per square foot: $143/sqft
- Tax assessed value: $138,090
- Annual tax amount: $3,248
- Date on market: 2/5/2026
- Listing terms: Conventional
Price history
| Date | Event | Price |
|---|---|---|
| 2/23/2026 | Sold | $190,000-2.6%$143/sqft |
Source:  DABR MLS #951371 Report a problem DABR MLS #951371 Report a problem | ||
| 2/8/2026 | Pending sale | $195,000$147/sqft |
Source: DABR MLS #951371 Report a problem | ||
| 2/5/2026 | Listed for sale | $195,000+69.6%$147/sqft |
Source: DABR MLS #951371 Report a problem | ||
| 8/3/2020 | Sold | $115,000$87/sqft |
Source: Public Record Report a problem | ||
| 6/5/2020 | Pending sale | $115,000$87/sqft |
Source: Irongate Inc., Realtors #817539 Report a problem | ||
| 6/5/2020 | Listed for sale | $115,000+51.5%$87/sqft |
Source: Irongate Inc., Realtors #817539 Report a problem | ||
| 11/7/1996 | Sold | $75,900$57/sqft |
Source: Public Record Report a problem | ||
Public tax history
| Year | Property taxes | Tax assessment |
|---|---|---|
| 2025 | $3,248 -0.2% | $48,330 |
| 2024 | $3,253 +8.8% | $48,330 |
| 2023 | $2,990 +26.3% | $48,330 +60% |
| 2022 | $2,367 -2.3% | $30,210 |
| 2021 | $2,424 +2.3% | $30,210 |
| 2020 | $2,370 +40.7% | $30,210 +8.4% |
| 2019 | $1,684 +11.8% | $27,860 |
| 2018 | $1,506 +1.1% | $27,860 |
| 2017 | $1,490 +9.2% | $27,860 +10.5% |
| 2016 | $1,364 -0.2% | $25,220 |
| 2015 | $1,367 +1.8% | $25,220 |
| 2014 | $1,343 -2.4% | $25,220 -7.8% |
| 2011 | $1,376 -20.9% | $27,340 -16.5% |
| 2010 | $1,739 +2.1% | $32,760 |
| 2009 | $1,703 +8.5% | $32,760 |
| 2008 | $1,569 | $32,760 |
Find assessor info on the county website
Neighborhood: 45458
Nearby homes
- $144,0002 bd1 ba905 sqft8713 Washington Colony Dr, Dayton, OH 45458Sold

- $133,1002 bd1 ba905 sqft8715 Washington Colony Dr, Dayton, OH 45458Off Market
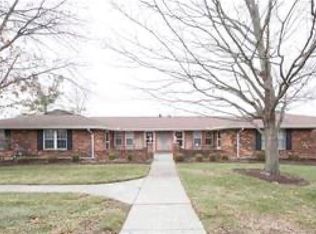
- $182,5003 bd2 ba1.3k sqft8717 Washington Colony Dr, Dayton, OH 45458Off Market

- $187,200-- bd-- ba-- sqftWashington Colony Dr, Dayton, OH 45458Off Market
- $187,200-- bd-- ba-- sqftWashington Colony Dr, Dayton, OH 45458Off Market
- $187,200-- bd-- ba-- sqftWashington Colony Dr, Dayton, OH 45458Off Market
- $187,200-- bd-- ba-- sqftWashington Colony Dr, Dayton, OH 45458Off Market
- $187,200-- bd-- ba-- sqftWashington Colony Dr, Dayton, OH 45458Off Market
Nearby schools
GreatSchools rating
- NACenterville Primary Village SouthGrades: PK-1Distance: 0.1 mi
- 8/10Magsig Middle SchoolGrades: 6-8Distance: 1 mi
- 8/10Centerville High SchoolGrades: 9-12Distance: 1.8 mi
Schools provided by the listing agent
- District: Centerville
Source: DABR MLS. This data may not be complete. We recommend contacting the local school district to confirm school assignments for this home.
Get a cash offer in 3 minutes
Find out how much your home could sell for in as little as 3 minutes with a no-obligation cash offer.
Estimated market value
$194,800
Get a cash offer in 3 minutes
Find out how much your home could sell for in as little as 3 minutes with a no-obligation cash offer.
Estimated market value
$194,800
- Ohio
- Montgomery County
- Dayton
- 45458
- 8711 Washington Colony Dr
Nearby cities
Nearby neighborhoods
Nearby zip codes
Other Dayton Topics
