Experience refined living in this exquisite three-level center hall colonial, beautifully situated on a flat, .39-acre lot. Offering 3,360 square feet of thoughtfully designed interiors, this residence features four spacious bedrooms upstairs, a versatile fifth bedroom or den on the lower level, and 3.5 contemporary bathrooms. A sun-filled foyer welcomes you, leading to an open layout that seamlessly connects each living space. The chef’s kitchen is a culinary masterpiece, showcasing a large center island with Calcutta Laza Quartz countertops, a beverage center, and elegant wood-finished slim shaker cabinetry. Natural hardwood floors flow throughout the main and upper levels, enhancing the home’s warmth and sophistication. The inviting eat-in kitchen area opens to a new oversized TimberTech deck with impression rails, as well as a new patio—perfect for entertaining in the private, tree-lined backyard. Relax in the spacious living room, featuring a charming wood-burning fireplace adorned with modern metropolis tile. The main level also offers a generous laundry room, mudroom with ample storage, and a convenient powder room. Upstairs, the expansive primary suite includes a custom walk-in closet with a closet island and a luxurious spa-inspired bath, complete with a skylight, dual rain shower heads, and dual vanity. Three additional bedrooms provide ample space and comfort, complemented by designer light fixtures and an updated hall bath featuring a dual vanity and linen closet. The walk-out lower level is ideal for entertaining, offering a large recreation room with a wet bar and beverage center, a full bath, and a flexible den/bedroom that can serve as a gym, playroom, craft room, or office. Recent upgrades such as an architectural shingle roof, new double-pane vinyl windows, and a new concrete driveway ensure lasting quality and energy efficiency. Enjoy a vibrant community with nearby parks and lighted sidewalks for evening strolls. Conveniently located with easy access to the Westwood Country Club, shops, restaurants, Tysons Corner, Vienna Town Center, major commuter routes, and Metro. This home is also just a few steps away from Westbriar Elementary and a short drive to Kilmer Middle and Marshall High. Come check out the home for yourself, you won’t want to leave!
Sold for $1,350,000
$1,350,000
8711 Westwood Dr, Vienna, VA 22182
5beds
3,360sqft
Single Family Residence
Built in 1965
0.39 Acres Lot
$1,375,300 Zestimate®
$402/sqft
$5,057 Estimated rent
Home value
$1,375,300
$1.29M - $1.47M
$5,057/mo
Zestimate® history
Owner options
List your home for rent
$5,057/mo
Rent Zestimate®
Find your next renter with Zillow Rental Manager. Plus, with online applications, you can quickly screen prospective tenants – for free.
$5,057/mo
Rent Zestimate®
Refinance and save
$8,366/mo
Est. payment
Refinancing to a lower rate could help reduce your monthly payments and save thousands over the life of the loan.
$8,366/mo
Est. payment
Explore your selling options
Work with a Zillow partner agent
Leverage their expertise and Zillow's premium Showcase listings to get your home seen by more buyers.
Get startedList with your own agent
Get your home in front of millions of buyers by listing it on Zillow.
Learn how to do itSell it yourself
Take full control of how buyers see your home on Zillow by listing For Sale by Owner (FSBO).
List your homeWhat's special
Wood-burning fireplaceWalk-out lower levelRecreation roomUpdated hall bathWet barArchitectural shingle roofThoughtfully designed interiors
Zillow last checked:
Listing updated:
Listed by:
Corey Dutko 571-200-4501,
EXP Realty, LLC,
Co-Listing Agent: Tasheika Penn 703-268-3119,
EXP Realty, LLC
Bought with:
Hoda Martorana, 0225079151
Long & Foster Real Estate, Inc.
Source: Bright MLS,MLS#: VAFX2276044
Facts & features
Interior
Bedrooms & bathrooms
- Bedrooms: 5
- Bathrooms: 4
- Full bathrooms: 3
- 1/2 bathrooms: 1
- Main level bathrooms: 1
Basement
- Area: 1120
Heating
- Central, Natural Gas
Cooling
- Central Air, Electric
Appliances
- Included: Dishwasher, Dryer, Disposal, Exhaust Fan, Ice Maker, Microwave, Oven/Range - Gas, Refrigerator, Washer, Water Heater, Gas Water Heater
- Laundry: Main Level
Features
- Bar, Walk-In Closet(s), Upgraded Countertops, Recessed Lighting, Primary Bath(s), Kitchen Island, Eat-in Kitchen, Formal/Separate Dining Room, Bathroom - Walk-In Shower, Bathroom - Tub Shower, High Ceilings
- Flooring: Wood, Ceramic Tile
- Windows: Double Pane Windows, Skylight(s)
- Basement: Finished,Full,Walk-Out Access
- Number of fireplaces: 1
- Fireplace features: Wood Burning
Interior area
- Total structure area: 3,360
- Total interior livable area: 3,360 sqft
- Finished area above ground: 2,240
- Finished area below ground: 1,120
Property
Parking
- Parking features: Driveway
- Has uncovered spaces: Yes
Accessibility
- Accessibility features: None
Features
- Levels: Three
- Stories: 3
- Patio & porch: Porch, Deck
- Pool features: None
Lot
- Size: 0.39 Acres
Details
- Additional structures: Above Grade, Below Grade
- Parcel number: 0293 11 0146
- Zoning: 130
- Special conditions: Standard
Construction
Type & style
- Home type: SingleFamily
- Architectural style: Colonial
- Property subtype: Single Family Residence
Materials
- Vinyl Siding, Brick
- Foundation: Slab
- Roof: Architectural Shingle
Condition
- Excellent
- New construction: No
- Year built: 1965
- Major remodel year: 2025
Utilities & green energy
- Sewer: Public Sewer
- Water: Public
Community & HOA
Community
- Security: Main Entrance Lock, Smoke Detector(s), Carbon Monoxide Detector(s)
- Subdivision: Tysons Green
HOA
- Has HOA: No
Location
- Region: Vienna
Financial & listing details
- Price per square foot: $402/sqft
- Tax assessed value: $1,003,670
- Annual tax amount: $11,602
- Date on market: 10/23/2025
- Listing agreement: Exclusive Right To Sell
- Listing terms: Cash,Other,Conventional,FHA,VA Loan
- Ownership: Fee Simple
Price history
| Date | Event | Price |
|---|---|---|
| 12/8/2025 | Sold | $1,350,000-3.6%$402/sqft |
Source:  Bright MLS #VAFX2276044 Report a problem Bright MLS #VAFX2276044 Report a problem | ||
| 11/6/2025 | Contingent | $1,399,900$417/sqft |
Source: Bright MLS #VAFX2276044 Report a problem | ||
| 9/25/2025 | Price change | $1,399,900-3.5%$417/sqft |
Source: Bright MLS #VAFX2263820 Report a problem | ||
| 9/4/2025 | Listed for sale | $1,450,000+61.1%$432/sqft |
Source: Bright MLS #VAFX2263820 Report a problem | ||
| 4/25/2025 | Sold | $900,000+291.3%$268/sqft |
Source: Public Record Report a problem | ||
| 2/17/1994 | Sold | $230,000$68/sqft |
Source: Public Record Report a problem | ||
Public tax history
| Year | Property taxes | Tax assessment |
|---|---|---|
| 2025 | $11,602 +7.6% | $1,003,670 +7.8% |
| 2024 | $10,783 +11% | $930,810 +8.1% |
| 2023 | $9,715 +3.8% | $860,860 +5.2% |
| 2022 | $9,359 | $818,470 +8.5% |
| 2021 | -- | $754,380 |
| 2020 | $8,928 +1.9% | $754,380 +1.9% |
| 2019 | $8,763 +2.9% | $740,420 +2.9% |
| 2018 | $8,517 +9.9% | $719,650 +7.8% |
| 2017 | $7,749 -3.9% | $667,440 -4.1% |
| 2016 | $8,061 +3.8% | $695,790 |
| 2015 | $7,765 +7.3% | $695,790 +7.1% |
| 2014 | $7,235 | $649,720 +3.6% |
| 2013 | -- | $627,100 +7% |
| 2012 | -- | $585,960 -2.4% |
| 2011 | -- | $600,200 +6.4% |
| 2010 | -- | $564,090 |
| 2009 | -- | $564,090 -6.8% |
| 2008 | -- | $605,180 |
| 2007 | -- | $605,180 +61.2% |
| 2003 | -- | $375,440 +20% |
| 2002 | -- | $312,865 +15% |
| 2001 | -- | $272,055 |
Find assessor info on the county website
Neighborhood: 22182
Nearby homes
- $1,085,200-- bd2 ba2.2k sqft8709 Westwood Dr, Vienna, VA 22182Off Market
- $1,076,8004 bd3 ba2k sqft1729 Burning Tree Dr, Vienna, VA 22182Off Market
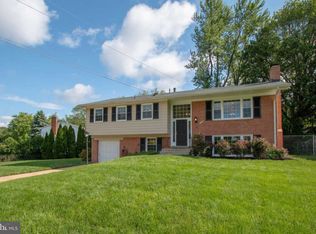
- $1,277,1005 bd3 ba3.3k sqft1725 Burning Tree Dr, Vienna, VA 22182Off Market
- $1,165,6005 bd2 ba2.2k sqft1731 Burning Tree Dr, Vienna, VA 22182Off Market
- $1,108,4004 bd3 ba1.6k sqft8710 Westwood Dr, Vienna, VA 22182Off Market
- $993,5004 bd2 ba1.4k sqft8707 Westwood Dr, Vienna, VA 22182Off Market
- $1,105,5004 bd2 ba2.4k sqft1733 Burning Tree Dr, Vienna, VA 22182Off Market
- $1,145,3005 bd3 ba2.2k sqft8712 Westwood Dr, Vienna, VA 22182Off Market
Nearby schools
GreatSchools rating
- 10/10Westbriar Elementary SchoolGrades: PK-6Distance: 0.2 mi
- 9/10Kilmer Middle SchoolGrades: 7-8Distance: 1.7 mi
- 6/10Marshall High SchoolGrades: 9-12Distance: 2.2 mi
Schools provided by the listing agent
- Elementary: Westbriar
- Middle: Kilmer
- High: Marshall
- District: Fairfax County Public Schools
Source: Bright MLS. This data may not be complete. We recommend contacting the local school district to confirm school assignments for this home.
Get a cash offer in 3 minutes
Find out how much your home could sell for in as little as 3 minutes with a no-obligation cash offer.
Estimated market value
$1,375,300
Get a cash offer in 3 minutes
Find out how much your home could sell for in as little as 3 minutes with a no-obligation cash offer.
Estimated market value
$1,375,300
- Virginia
- Fairfax County
- Vienna
- 22182
- 8711 Westwood Dr
Nearby cities
Nearby zip codes
Other Vienna Topics
