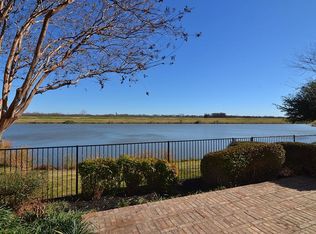
OPEN HOUSE 1 to 3 pm, SUNDAY OCT 18 - GORGEOUS SCENIC LAKE VIEW, 4 bed, 3 baths, formal dining living room with lake facing family room. A bright and open plan, 6 rooms with lake view, spiral staircase, (PAINT. CARPET - Aug 2025) Hardwood floor in sitting area w wall of windows & door to Patio, enjoy drinks while watching the lake. The kitchen has granite countertops, glass tile back splash, island, gas cooktops, updated fixtures with small study desk in breakfast area. One Bedroom down with full bath can be use as Study. Master suite is up with Lake view Ensuite bath with dual sinks and view to the lake & 2 additional bedrooms with one full bath. Walking distance to park, school, recreation center, tennis courts, and water park! Easy access to 635-Bush-114-MacArthur. Short distance to Valley Ranch Library and Cimarron Park Recreation Center and Pool. IMPROVEMENTS 2025 – INTERIOR PAINT, EXTERIOR PAINT INCLDUING METAL FENCE, CARPET, WATER HEATER, ROOF, GUTTERS, FENCE STAINING, HVAC COIL. 2020 – HVAC CONDENDSER FOR DOWNSTAIR UNIT
Sold
Price Unknown
8712 Broken Point Dr, Irving, TX 75063
4beds
2,712sqft
Single Family Residence
Built in 1996
5,009 Square Feet Lot
$575,400 Zestimate®
$--/sqft
$3,194 Estimated rent
Home value
$575,400
$524,000 - $633,000
$3,194/mo
Zestimate® history
Owner options
List your home for rent
$3,194/mo
Rent Zestimate®
Find your next renter with Zillow Rental Manager. Plus, with online applications, you can quickly screen prospective tenants – for free.
$3,194/mo
Rent Zestimate®
Refinance and save
$1,710/mo
Est. payment
Refinancing to a lower rate could help reduce your monthly payments and save thousands over the life of the loan.
$1,710/mo
Est. payment
Explore your selling options
Work with a Zillow partner agent
Leverage their expertise and Zillow's premium Showcase listings to get your home seen by more buyers.
Get startedList with your own agent
Get your home in front of millions of buyers by listing it on Zillow.
Learn how to do itSell it yourself
Take full control of how buyers see your home on Zillow by listing For Sale by Owner (FSBO).
List your homeWhat's special
Scenic lake viewMetal fenceFence stainingUpdated fixturesHardwood floorInterior paintWall of windows
Zillow last checked:
Listing updated:
Listed by:
Pragnesh Shah 0543054 214-563-9876,
Keller Williams Frisco Stars 972-712-9898,
Bela Shah 0556042 214-563-9876,
Keller Williams Frisco Stars
Bought with:
Iltiaz Nagaria
JPAR Plano
Source: NTREIS,MLS#: 21046128
Facts & features
Interior
Bedrooms & bathrooms
- Bedrooms: 4
- Bathrooms: 3
- Full bathrooms: 3
Primary bedroom
- Features: Ceiling Fan(s), Double Vanity, En Suite Bathroom, Jetted Tub, Walk-In Closet(s)
- Level: Second
- Dimensions: 20 x 13
Bedroom
- Features: Ceiling Fan(s), En Suite Bathroom, Split Bedrooms
- Level: First
- Dimensions: 12 x 12
Bedroom
- Features: Ceiling Fan(s), Split Bedrooms, Walk-In Closet(s)
- Level: Second
- Dimensions: 11 x 11
Bedroom
- Features: Ceiling Fan(s), Split Bedrooms, Walk-In Closet(s)
- Level: Second
- Dimensions: 11 x 11
Breakfast room nook
- Features: Built-in Features
- Level: First
- Dimensions: 12 x 13
Dining room
- Level: First
- Dimensions: 12 x 11
Family room
- Level: First
- Dimensions: 20 x 17
Other
- Level: Second
- Dimensions: 7 x 6
Kitchen
- Features: Breakfast Bar, Built-in Features, Granite Counters, Kitchen Island
- Level: First
- Dimensions: 13 x 12
Living room
- Level: First
- Dimensions: 12 x 10
Utility room
- Features: Built-in Features, Utility Room
- Level: First
- Dimensions: 8 x 6
Heating
- Central, Natural Gas, Zoned
Cooling
- Attic Fan, Central Air, Ceiling Fan(s), Electric, Zoned
Appliances
- Included: Dishwasher, Electric Oven, Gas Cooktop, Gas Water Heater, Microwave, Refrigerator
- Laundry: Washer Hookup, Dryer Hookup, ElectricDryer Hookup, Laundry in Utility Room
Features
- Chandelier, Cathedral Ceiling(s), Decorative/Designer Lighting Fixtures, Double Vanity, Eat-in Kitchen, Granite Counters, High Speed Internet, Kitchen Island, Cable TV, Walk-In Closet(s)
- Flooring: Carpet, Ceramic Tile, Wood
- Windows: Bay Window(s)
- Has basement: No
- Number of fireplaces: 1
- Fireplace features: Decorative, Gas Starter
Interior area
- Total interior livable area: 2,712 sqft
Property
Parking
- Total spaces: 2
- Parking features: Assigned, Door-Single, Garage Faces Front, Garage, Garage Door Opener, Garage Faces Side
- Attached garage spaces: 2
Features
- Levels: Two
- Stories: 2
- Patio & porch: Patio
- Exterior features: Lighting, Rain Gutters
- Pool features: None
- Fencing: Fenced,Full,Gate,Metal,Wood,Wrought Iron
- Has view: Yes
- View description: Water
- Has water view: Yes
- Water view: Water
- Waterfront features: Lake Front
Lot
- Size: 5,009 Square Feet
- Dimensions: 50 x 100
- Features: Cul-De-Sac, Interior Lot, Landscaped, Subdivision, Sprinkler System, Few Trees
Details
- Additional structures: Garage(s)
- Parcel number: 322555300a0070000
Construction
Type & style
- Home type: SingleFamily
- Architectural style: Traditional,Detached
- Property subtype: Single Family Residence
Materials
- Brick
- Roof: Composition
Condition
- Year built: 1996
Utilities & green energy
- Sewer: Public Sewer
- Water: Public
- Utilities for property: Sewer Available, Underground Utilities, Water Available, Cable Available
Green energy
- Energy efficient items: Appliances, Thermostat
Community & HOA
Community
- Features: Curbs, Sidewalks
- Security: Prewired, Security System Owned, Security System, Smoke Detector(s), Security Service
- Subdivision: Lakeside Village Ph 02
HOA
- Has HOA: Yes
- Services included: Association Management, Maintenance Grounds, Maintenance Structure
- HOA fee: $1,710 annually
- HOA name: Vally Ranch HOA
- HOA phone: 888-257-1388
Location
- Region: Irving
Financial & listing details
- Tax assessed value: $616,980
- Annual tax amount: $7,485
- Date on market: 8/30/2025
- Cumulative days on market: 110 days
Price history
| Date | Event | Price |
|---|---|---|
| 12/17/2025 | Sold | -- |
Source: NTREIS #21046128 Report a problem | ||
| 11/21/2025 | Contingent | $625,000$230/sqft |
Source: NTREIS #21046128 Report a problem | ||
| 11/9/2025 | Listed for sale | $625,000$230/sqft |
Source: NTREIS #21046128 Report a problem | ||
| 11/1/2025 | Contingent | $625,000$230/sqft |
Source: NTREIS #21046128 Report a problem | ||
| 10/2/2025 | Price change | $625,000-3.8%$230/sqft |
Source: NTREIS #21046128 Report a problem | ||
| 8/30/2025 | Listed for sale | $649,999-7.1%$240/sqft |
Source: NTREIS #21046128 Report a problem | ||
| 10/14/2024 | Listing removed | $699,999$258/sqft |
Source: NTREIS #20560079 Report a problem | ||
| 9/30/2024 | Listed for sale | $699,999$258/sqft |
Source: NTREIS #20560079 Report a problem | ||
| 9/23/2024 | Listing removed | $699,999$258/sqft |
Source: NTREIS #20560079 Report a problem | ||
| 3/14/2024 | Listed for sale | $699,999+137.3%$258/sqft |
Source: NTREIS #20560079 Report a problem | ||
| 6/23/2019 | Listing removed | $2,795$1/sqft |
Source: Keller Williams Realty #14114388 Report a problem | ||
| 6/13/2019 | Listed for rent | $2,795+3.7%$1/sqft |
Source: Keller Williams Frisco Stars #14114388 Report a problem | ||
| 2/14/2018 | Listing removed | $2,695$1/sqft |
Source: Frisco #13750552 Report a problem | ||
| 1/3/2018 | Listed for rent | $2,695+3.9%$1/sqft |
Source: Keller Williams Frisco Stars #13750552 Report a problem | ||
| 9/18/2015 | Listing removed | $2,595$1/sqft |
Source: Keller Williams Frisco Stars #13231431 Report a problem | ||
| 9/3/2015 | Listed for rent | $2,595+3.8%$1/sqft |
Source: Keller Williams Frisco Stars #13231431 Report a problem | ||
| 10/7/2014 | Listing removed | $2,500$1/sqft |
Source: Keller Williams Frisco Stars #13011661 Report a problem | ||
| 9/3/2014 | Listed for rent | $2,500$1/sqft |
Source: Keller Williams Frisco Stars #13011661 Report a problem | ||
| 5/16/2014 | Listing removed | $2,500$1/sqft |
Source: Keller Williams Realty #12129382 Report a problem | ||
| 4/24/2014 | Listed for rent | $2,500+4.2%$1/sqft |
Source: Keller Williams Realty #12129382 Report a problem | ||
| 4/15/2013 | Listing removed | $2,400$1/sqft |
Source: Keller Williams Realty Frisco Stars #11934379 Report a problem | ||
| 4/13/2013 | Listed for rent | $2,400$1/sqft |
Source: Keller Williams Realty Frisco Stars #11934379 Report a problem | ||
| 3/21/2012 | Listing removed | $2,400$1/sqft |
Source: Keller Williams Realty Frisco Stars #11718920 Report a problem | ||
| 2/8/2012 | Listed for rent | $2,400$1/sqft |
Source: Keller Williams Realty Frisco Stars #11718920 Report a problem | ||
| 2/21/2010 | Listing removed | $295,000$109/sqft |
Source: Allie Beth Allman & Assoc. #11336408 Report a problem | ||
| 1/29/2010 | Listed for sale | $295,000$109/sqft |
Source: Allie Beth Allman & Assoc. #11336408 Report a problem | ||
Public tax history
| Year | Property taxes | Tax assessment |
|---|---|---|
| 2025 | $7,485 +8.6% | $616,980 +8.8% |
| 2024 | $6,893 -1.8% | $567,000 |
| 2023 | $7,019 +19.8% | $567,000 +24% |
| 2022 | $5,857 +6.5% | $457,320 +10.9% |
| 2021 | $5,500 -1.7% | $412,240 |
| 2020 | $5,596 +3.3% | $412,240 +4% |
| 2019 | $5,415 +6.1% | $396,510 +6.9% |
| 2018 | $5,105 -50.1% | $371,090 |
| 2017 | $10,230 +11% | $371,090 +11.3% |
| 2016 | $9,220 +10.9% | $333,390 +6.8% |
| 2015 | $8,310 | $312,070 +1.6% |
| 2014 | $8,310 | $307,170 |
| 2013 | -- | -- |
| 2012 | -- | -- |
| 2011 | -- | -- |
| 2010 | -- | -- |
| 2009 | -- | -- |
| 2008 | -- | -- |
| 2007 | -- | -- |
| 2005 | -- | -- |
| 2004 | -- | -- |
| 2003 | -- | -- |
| 2002 | -- | -- |
| 2001 | -- | -- |
Find assessor info on the county website
Neighborhood: Valley Ranch
Nearby homes
- $580,5003 bd3 ba2.3k sqft8714 Broken Point Dr, Irving, TX 75063Off Market

- $664,6003 bd4 ba2.4k sqft8710 Broken Point Dr, Irving, TX 75063Off Market
- $563,8003 bd3 ba2.3k sqft8714 Broken Point, Irving, TX 75063Off Market
- $585,8003 bd2 ba2k sqft8716 Broken Point Dr, Irving, TX 75063Off Market
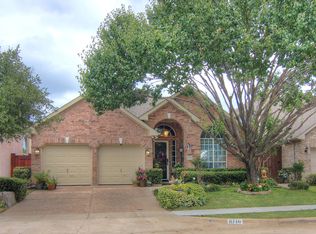
- $607,8004 bd3 ba2.6k sqft8708 Broken Point Dr, Irving, TX 75063Off Market
- $574,3004 bd3 ba2.5k sqft8718 Broken Point Dr, Irving, TX 75063Off Market
- $515,3003 bd2 ba2.1k sqft8706 Broken Point Dr, Irving, TX 75063Off Market
- $557,0004 bd3 ba2.4k sqft8711 Broken Point Dr, Irving, TX 75063Off Market
Nearby schools
GreatSchools rating
- 5/10Landry Elementary SchoolGrades: PK-5Distance: 0.4 mi
- 5/10Bush Middle SchoolGrades: 6-8Distance: 1.6 mi
- 5/10Ranchview High SchoolGrades: 9-12Distance: 0.5 mi
Schools provided by the listing agent
- Elementary: Landry
- Middle: Bush
- High: Ranchview
- District: Carrollton-Farmers Branch ISD
Source: NTREIS. This data may not be complete. We recommend contacting the local school district to confirm school assignments for this home.
Get a cash offer in 3 minutes
Find out how much your home could sell for in as little as 3 minutes with a no-obligation cash offer.
Estimated market value
$575,400
Get a cash offer in 3 minutes
Find out how much your home could sell for in as little as 3 minutes with a no-obligation cash offer.
Estimated market value
$575,400
- Texas
- Dallas County
- Irving
- 75063
- Valley Ranch
- 8712 Broken Point Dr
