Thoughtfully laid out floorplan is ideal for entertaining in one of Austin's coveted neighborhoods. The first floor provides tile flooring throughout with both formal living and dining as well as den and breakfast areas with half bath and utility room. All bedrooms are up with two full baths. High ceilings and tall windows offer generous amounts of natural light. Recently updated (June 2026) interior paint, countertops, interior hardware and carpet. Lovely backyard is suitable for outdoor activities with a wood patio deck and shading trees. Quick access to Mopac, downtown and the pulse of Austin.
Active
Price cut: $10K (8/14)
$495,000
8712 Coastal Dr, Austin, TX 78749
3beds
1,820sqft
Single Family Residence
Built in 1987
5,837 Square Feet Lot
$-- Zestimate®
$272/sqft
$-- HOA
What's special
Shading treesHigh ceilingsThoughtfully laid out floorplanWood patio deckDen and breakfast areas
- 71 days
- 437
- 28
Zillow last checked:
Listing updated:
Listed by:
Laura McMillan (512) 806-0209,
Austintatious512 (512) 806-0209
Source: Unlock MLS,MLS#: 3304527
Facts & features
Interior
Bedrooms & bathrooms
- Bedrooms: 3
- Bathrooms: 3
- Full bathrooms: 2
- 1/2 bathrooms: 1
Heating
- Central
Cooling
- Central Air
Appliances
- Included: Gas Cooktop, Dishwasher, Disposal, Free-Standing Range, Gas Water Heater
Features
- Beamed Ceilings, High Ceilings, Interior Steps, Multiple Living Areas, Walk-In Closet(s), Wet Bar
- Flooring: Carpet, Tile
- Windows: Solar Screens
- Number of fireplaces: 1
- Fireplace features: Family Room
Interior area
- Total interior livable area: 1,820 sqft
Property
Parking
- Total spaces: 2
- Parking features: Attached
- Attached garage spaces: 2
Accessibility
- Accessibility features: None
Features
- Levels: Two
- Stories: 2
- Patio & porch: Deck, Patio
- Exterior features: Gutters Full
- Pool features: None
- Spa features: None
- Fencing: Privacy
- Has view: Yes
- View description: None
- Waterfront features: None
Lot
- Size: 5,837 Square Feet
- Features: Trees-Large (Over 40 Ft)
Details
- Additional structures: None
- Parcel number: 04202803380000
- Special conditions: Standard
Construction
Type & style
- Home type: SingleFamily
- Property subtype: Single Family Residence
Materials
- Foundation: Slab
- Roof: Composition
Condition
- Resale
- New construction: No
- Year built: 1987
Utilities & green energy
- Sewer: Public Sewer
- Water: Public
- Utilities for property: Electricity Available, Natural Gas Available, Phone Available
Community & HOA
Community
- Features: None
- Subdivision: Maple Run Sec 08
HOA
- Has HOA: No
Location
- Region: Austin
Financial & listing details
- Price per square foot: $272/sqft
- Tax assessed value: $413,244
- Annual tax amount: $3,989
- Date on market: 6/24/2026
- Listing terms: Cash,Conventional,FHA,Texas Vet
- Electric utility on property: Yes
Estimated market value
Not available
Estimated sales range
Not available
Not available
Price history
| Date | Event | Price |
|---|---|---|
| 8/14/2026 | Price change | $495,000-2%$272/sqft |
Source:  Unlock MLS #3304527 Report a problem Unlock MLS #3304527 Report a problem | ||
| 6/24/2026 | Listed for sale | $505,000+170.2%$277/sqft |
Source: Unlock MLS #3304527 Report a problem | ||
| 3/8/2019 | Listing removed | $1,845$1/sqft |
Source: Zillow Rental Manager Report a problem | ||
| 2/15/2019 | Listed for rent | $1,845+2.8%$1/sqft |
Source: Zillow Rental Manager Report a problem | ||
| 2/19/2015 | Listing removed | $1,795$1/sqft |
Source: Postlets Report a problem | ||
| 1/19/2015 | Price change | $1,795-5.8%$1/sqft |
Source: Postlets Report a problem | ||
| 12/19/2014 | Listed for rent | $1,905+5.8%$1/sqft |
Source: Postlets Report a problem | ||
| 8/21/2013 | Listing removed | $1,800$1/sqft |
Source: ERA Bettinger REALTORS, Inc. #5481864 Report a problem | ||
| 7/20/2013 | Listed for rent | $1,800$1/sqft |
Source: ERA-Bettinger Realtors, Inc. #5481864 Report a problem | ||
| 8/7/2009 | Sold | -- |
Source: Agent Provided Report a problem | ||
| 7/11/2009 | Listed for sale | $186,900$103/sqft |
Source: One City Properties #3009477 Report a problem | ||
Public tax history
| Year | Property taxes | Tax assessment |
|---|---|---|
| 2025 | $8,457 -7.7% | $413,244 -10.6% |
| 2024 | $9,166 -4.9% | $462,492 -13.2% |
| 2023 | $9,637 -0.3% | $532,650 -7.1% |
| 2022 | $9,665 | $573,522 +63% |
| 2021 | -- | $351,841 +15.7% |
| 2020 | $6,769 +3.8% | $304,000 -0.1% |
| 2019 | $6,520 +11.6% | $304,335 +1.9% |
| 2018 | $5,842 | $298,794 +13.2% |
| 2017 | $5,842 +40% | $263,853 +6.9% |
| 2016 | $4,172 | $246,859 +13.8% |
| 2015 | $4,172 | $216,847 +12.6% |
| 2014 | $4,172 | $192,651 +10% |
| 2013 | -- | $175,137 +11.5% |
| 2012 | -- | $157,005 -14.8% |
| 2011 | -- | $184,203 |
| 2010 | -- | $184,203 -0.5% |
| 2009 | -- | $185,109 +7.8% |
| 2008 | -- | $171,698 +10% |
| 2007 | -- | $156,089 +5.9% |
| 2006 | -- | $147,372 +5.7% |
| 2005 | -- | $139,377 -1.1% |
| 2002 | $3,169 | $140,916 |
Find assessor info on the county website
Monthly payment
Est. payment
Payment breakdown
Explore the cost of this home by adjusting the details. Changes won't be saved.Climate risks
Neighborhood: Brodie Lane
Nearby schools
Schools provided by the listing agent
- Elementary: Cowan
- Middle: Covington
- High: Bowie
- District: Austin ISD
Source: Unlock MLS. This data may not be complete. We recommend contacting the local school district to confirm school assignments for this home.

Similar homes
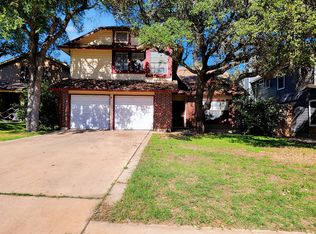
- $500,0003 bd2 ba1.6k sqft8322 Doe Meadow Dr, Austin, TX 78749Active

 MLS ID #9723739, Cliff Landers, Redfin Corporation. Unlock MLS
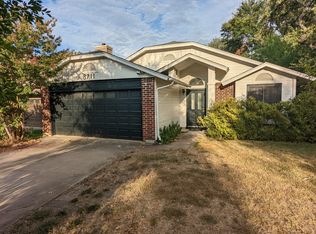
 - $529,0004 bd2 ba1.6k sqft5613 Lomita Verde Cir, Austin, TX 78749Active
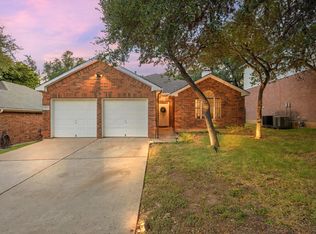 MLS ID #5943883, Colin Foley, Redfin Corporation. Unlock MLS
 - $360,0003 bd2 ba1.5k sqft4009 Alexandria Dr, Austin, TX 78749Active
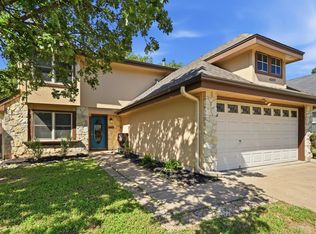 MLS ID #2999382, Shara Parker, eXp Realty, LLC. Unlock MLS
 - $549,0004 bd3 ba1.9k sqft6401 Sam Maverick Pass, Austin, TX 78749Active
 MLS ID #1441003, Carolina Aceituno, Keller Williams Realty Lone St. Unlock MLS
 - $589,0003 bd2 ba1.7k sqft5815 Lomita Verde Cir, Austin, TX 78749ActiveMLS ID #9417098, Ben Phillips, Levi Rodgers Real Estate Group. Unlock MLS
- $575,0003 bd2 ba1.8k sqft5958 Salcon Cliff Dr, Austin, TX 78749ActiveMLS ID #3785760, Cristina Murphey, Keller Williams Realty. Unlock MLS
- $575,0004 bd2 ba1.9k sqft9201 La Siesta Bnd, Austin, TX 78749ActiveMLS ID #6451049, Andrew Vallejo, Redfin Corporation. Unlock MLS
- $645,0004 bd2 ba2k sqft4605 Grider Pass, Austin, TX 78749ActiveMLS ID #6687126, Greg Galindo, JBGoodwin REALTORS WL. Unlock MLS
- $449,0003 bd3 ba2.1k sqft1625 Rockland Dr, Austin, TX 78748ActiveMLS ID #5546358, Chad Mahagan, Moreland Properties. Unlock MLS
- $459,5003 bd3 ba1.4k sqft2511 Keepsake Dr, Austin, TX 78745ActiveMLS ID #7173756, Anthony Gibson, Keller Williams Realty. Unlock MLS
- $450,0003 bd3 ba1.9k sqft10701 Beard Ave, Austin, TX 78748ActiveMLS ID #6746530, Ferree Rhodes, Compass RE Texas, LLC. Unlock MLS
- $609,0003 bd2 ba1.8k sqft9321 Colberg Dr, Austin, TX 78749ActiveMLS ID #9114804, Jen Sparks, Kifer Sparks Agency. Unlock MLS
- $499,9954 bd3 ba2.5k sqft329 Island Oak Dr, Austin, TX 78748ActiveMLS ID #6167863, Sandy Maguire, Keller Williams Realty C. P.. Unlock MLS
- $539,9004 bd3 ba2.4k sqft10504 Beard Ave, Austin, TX 78748ActiveMLS ID #4359792, Samantha Adler, Compass RE Texas, LLC. Unlock MLS
- $450,0003 bd2 ba1.5k sqft902 Emerald Wood Dr, Austin, TX 78745ActiveMLS ID #9712384, Alex McCormick, Keller Williams Realty. Unlock MLS
- $399,0003 bd3 ba1.8k sqft2028 Desco Dr, Austin, TX 78748ActiveMLS ID #8739676, Ryan Kelly, Keller Williams Realty. Unlock MLS
- $393,5003 bd2 ba1.2k sqft9100 Wagtail Dr, Austin, TX 78748ActiveMLS ID #8927568, John Rosshirt, Stanberry REALTORS. Unlock MLS
- $439,0004 bd2 ba1.5k sqft12020 Battle Bridge Dr, Austin, TX 78748ActiveMLS ID #7233014, Elisa Avalos, Kifer Sparks Agency, LLC. Unlock MLS
- $395,0003 bd3 ba1.8k sqft1608 Melibee Trl, Austin, TX 78748ActiveMLS ID #5275335, Nadia Moeller, Compass RE Texas, LLC. Unlock MLS
- $425,0003 bd3 ba2.2k sqft813 Kevin Taylor Dr, Austin, TX 78745ActiveMLS ID #4520540, Knolly Williams, eXp Realty, LLC. Unlock MLS
