Imagine coming home to 8712 Dayton Drive, nestled in the heart of Lantana, Texas. This beautifully maintained home offers a perfect blend of modern comfort and timeless charm. Picture yourself enjoying morning coffee on the welcoming front porch, or hosting friends and family in the spacious, sunlit living areas. Located in a vibrant community, you’ll have access to top-notch amenities, including a clubhouse, pools, and scenic walking trails. With excellent schools and local attractions nearby, this home is more than just a place to live—it’s a lifestyle.
As you step through the brick and stone exterior, the warmth of hardwood floors welcomes you in. The open-concept kitchen with a granite island, built-in cabinets, convection oven microwave and a gas cooktop, is the perfect setting for everything from pancake breakfasts to late-night snacks. Just off the kitchen, the family room with a gas-log fireplace offers a cozy retreat for movie nights or quiet evenings.
With three distinct living areas, this home offers incredible flexibility. Need a home office? A playroom? A personal gym? A guest suite? The possibilities are endless. The primary suite is a sanctuary of its own, boasting a spa-like ensuite with a jetted tub, dual vanities, and a walk-in closet. Upstairs, a spacious secondary living area can transform into the ultimate game or media room, with a private bedroom, an attached full bath, offering added flexibility. Includes home warranty!
Enjoy resort-style amenities right in your own neighborhood with access to a clubhouse, multiple pools, a fitness center, tennis courts, and even pickleball courts. Stroll along the jogging trails or take a short drive to the nearby dining and shopping hotspots. With the HOA-maintaining the front yard, upkeep is minimal. Come take a look for yourself!
Sold
Price Unknown
8712 Dayton Dr, Argyle, TX 76226
4beds
2,833sqft
Single Family Residence
Built in 2005
5,266 Square Feet Lot
$462,400 Zestimate®
$--/sqft
$3,306 Estimated rent
Home value
$462,400
$435,000 - $495,000
$3,306/mo
Zestimate® history
Owner options
List your home for rent
$3,306/mo
Rent Zestimate®
Find your next renter with Zillow Rental Manager. Plus, with online applications, you can quickly screen prospective tenants – for free.
$3,306/mo
Rent Zestimate®
Refinance and save
$121/mo
Est. payment
Refinancing to a lower rate could help reduce your monthly payments and save thousands over the life of the loan.
$121/mo
Est. payment
Explore your selling options
Work with a Zillow partner agent
Leverage their expertise and Zillow's premium Showcase listings to get your home seen by more buyers.
Get startedList with your own agent
Get your home in front of millions of buyers by listing it on Zillow.
Learn how to do itSell it yourself
Take full control of how buyers see your home on Zillow by listing For Sale by Owner (FSBO).
List your homeWhat's special
Brick and stone exteriorHardwood floorsGranite islandJetted tubOpen-concept kitchenWalk-in closetGas cooktop
Zillow last checked:
Listing updated:
Listed by:
Sherry David 0778910 713-459-9446,
Rubicon Home Team Realty LLC 972-755-9332
Bought with:
Brent Nelms
RE/MAX Cross Country
Source: NTREIS,MLS#: 20919996
Facts & features
Interior
Bedrooms & bathrooms
- Bedrooms: 4
- Bathrooms: 3
- Full bathrooms: 3
Primary bedroom
- Features: Dual Sinks, En Suite Bathroom, Jetted Tub, Separate Shower, Walk-In Closet(s)
- Level: First
- Dimensions: 16 x 14
Bedroom
- Features: Walk-In Closet(s)
- Level: First
- Dimensions: 13 x 13
Bedroom
- Features: Walk-In Closet(s)
- Level: First
- Dimensions: 11 x 11
Bedroom
- Features: Walk-In Closet(s)
- Level: Second
- Dimensions: 14 x 12
Breakfast room nook
- Level: First
- Dimensions: 13 x 10
Dining room
- Level: First
- Dimensions: 12 x 11
Family room
- Features: Fireplace
- Level: First
- Dimensions: 13 x 13
Kitchen
- Features: Breakfast Bar, Built-in Features, Eat-in Kitchen, Granite Counters, Kitchen Island, Pantry
- Level: First
- Dimensions: 16 x 13
Living room
- Level: First
- Dimensions: 19 x 18
Living room
- Level: Second
- Dimensions: 21 x 17
Utility room
- Features: Built-in Features
- Level: First
- Dimensions: 6 x 4
Heating
- Fireplace(s), Natural Gas
Cooling
- Central Air, Electric
Appliances
- Included: Built-In Gas Range, Dishwasher, Electric Oven, Gas Cooktop, Disposal, Gas Water Heater, Microwave, Refrigerator
Features
- Eat-in Kitchen, Granite Counters, In-Law Floorplan, Kitchen Island, Pantry, Cable TV, Walk-In Closet(s)
- Flooring: Carpet, Ceramic Tile, Hardwood
- Has basement: No
- Number of fireplaces: 1
- Fireplace features: Family Room, Gas Log
Interior area
- Total interior livable area: 2,833 sqft
Property
Parking
- Total spaces: 2
- Parking features: Door-Multi, Garage Faces Front, Garage
- Attached garage spaces: 2
Features
- Levels: Two
- Stories: 2
- Pool features: None
- Fencing: Wood
Lot
- Size: 5,266 Square Feet
- Features: Interior Lot, Landscaped, Few Trees
- Residential vegetation: Grassed
Details
- Parcel number: R263400
Construction
Type & style
- Home type: SingleFamily
- Architectural style: Traditional,Detached
- Property subtype: Single Family Residence
Materials
- Brick, Rock, Stone
- Foundation: Slab
- Roof: Composition
Condition
- Year built: 2005
Utilities & green energy
- Sewer: Public Sewer
- Water: Public
- Utilities for property: Natural Gas Available, Sewer Available, Underground Utilities, Water Available, Cable Available
Community & HOA
Community
- Features: Curbs, Sidewalks
- Security: Security System, Carbon Monoxide Detector(s)
- Subdivision: Heritage Lantana Ph 2
HOA
- Has HOA: Yes
- Amenities included: Maintenance Front Yard
- Services included: Association Management, Maintenance Grounds, Maintenance Structure
- HOA fee: $121 monthly
- HOA name: Insight Association Mgt.
- HOA phone: 214-494-6002
Location
- Region: Argyle
Financial & listing details
- Tax assessed value: $556,732
- Annual tax amount: $10,239
- Date on market: 4/30/2025
- Cumulative days on market: 149 days
- Listing terms: Cash,Conventional,FHA,VA Loan
- Exclusions: Security Cameras interior and exterior, TVs, Washer Dryer
Price history
| Date | Event | Price |
|---|---|---|
| 7/17/2025 | Sold | -- |
Source: NTREIS #20919996 Report a problem | ||
| 6/30/2025 | Pending sale | $485,000$171/sqft |
Source: NTREIS #20919996 Report a problem | ||
| 6/19/2025 | Contingent | $485,000$171/sqft |
Source: NTREIS #20919996 Report a problem | ||
| 6/10/2025 | Price change | $485,000-3%$171/sqft |
Source: NTREIS #20919996 Report a problem | ||
| 5/11/2025 | Listed for sale | $500,000$176/sqft |
Source: NTREIS #20919996 Report a problem | ||
| 5/5/2025 | Contingent | $500,000$176/sqft |
Source: NTREIS #20919996 Report a problem | ||
| 4/30/2025 | Listed for sale | $500,000-2.9%$176/sqft |
Source: NTREIS #20919996 Report a problem | ||
| 4/30/2025 | Listing removed | $515,000$182/sqft |
Source: NTREIS #20820219 Report a problem | ||
| 3/28/2025 | Price change | $515,000-1.9%$182/sqft |
Source: NTREIS #20820219 Report a problem | ||
| 3/20/2025 | Listed for sale | $525,000$185/sqft |
Source: NTREIS #20820219 Report a problem | ||
| 3/17/2025 | Contingent | $525,000$185/sqft |
Source: NTREIS #20820219 Report a problem | ||
| 2/14/2025 | Price change | $525,000-0.8%$185/sqft |
Source: NTREIS #20820219 Report a problem | ||
| 1/20/2025 | Listed for sale | $529,000$187/sqft |
Source: NTREIS #20820219 Report a problem | ||
| 12/15/2024 | Listing removed | $529,000$187/sqft |
Source: NTREIS #20751674 Report a problem | ||
| 10/18/2024 | Listed for sale | $529,000+51.2%$187/sqft |
Source: NTREIS #20751674 Report a problem | ||
| 6/12/2020 | Sold | -- |
Source: Agent Provided Report a problem | ||
| 5/19/2020 | Pending sale | $349,900$124/sqft |
Source: Academy Realty of DFW #14303370 Report a problem | ||
| 3/13/2020 | Listed for sale | $349,900+11.1%$124/sqft |
Source: Academy Realty of DFW #14303370 Report a problem | ||
| 7/25/2016 | Listing removed | $314,900$111/sqft |
Source: Academy Realty of DFW #13350594 Report a problem | ||
| 7/11/2016 | Price change | $314,900-1.6%$111/sqft |
Source: Academy Realty of DFW #13350594 Report a problem | ||
| 7/7/2016 | Price change | $319,900-1.1%$113/sqft |
Source: Academy Realty of DFW #13350594 Report a problem | ||
| 4/21/2016 | Price change | $323,500-1.9%$114/sqft |
Source: Academy Realty of DFW #13350594 Report a problem | ||
| 4/8/2016 | Listed for sale | $329,900+37.5%$116/sqft |
Source: Academy Realty of DFW #13350594 Report a problem | ||
| 9/30/2010 | Sold | -- |
Source: Agent Provided Report a problem | ||
| 8/7/2010 | Price change | $239,900-3.9%$85/sqft |
Source: Real T Team DFW #11427675 Report a problem | ||
| 7/24/2010 | Listed for sale | $249,528$88/sqft |
Source: Real T Team DFW #11427675 Report a problem | ||
Public tax history
| Year | Property taxes | Tax assessment |
|---|---|---|
| 2025 | $10,239 -2.5% | $556,732 +3.2% |
| 2024 | $10,506 +14.8% | $539,623 +6.7% |
| 2023 | $9,149 -8.8% | $505,622 +10% |
| 2022 | $10,027 +20.7% | $459,656 +32% |
| 2021 | $8,304 +4.9% | $348,236 +3.3% |
| 2020 | $7,917 -1.3% | $337,188 +2.3% |
| 2019 | $8,018 -5.2% | $329,467 +1.2% |
| 2018 | $8,454 +8% | $325,517 +5.6% |
| 2017 | $7,828 | $308,257 +4.7% |
| 2016 | $7,828 +11.6% | $294,533 +6% |
| 2015 | $7,012 | $277,810 +7.9% |
| 2014 | $7,012 | $257,540 +10% |
| 2013 | $7,012 | $234,127 -0.8% |
| 2012 | -- | $236,063 +2.4% |
| 2011 | -- | $230,461 -0.8% |
| 2010 | -- | $232,339 -4.7% |
| 2009 | -- | $243,699 +0.8% |
| 2007 | -- | $241,704 +19.2% |
| 2006 | $6,307 | $202,775 +320.4% |
| 2004 | -- | $48,235 |
Find assessor info on the county website
Neighborhood: Lantana
Nearby homes
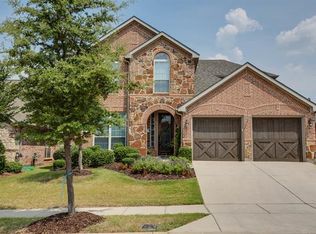
- $481,3004 bd3 ba2.6k sqft8708 Dayton Dr, Argyle, TX 76226Off Market
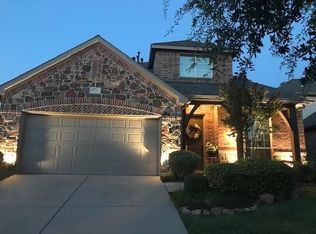
- $497,0004 bd3 ba2.8k sqft8716 Dayton Dr, Argyle, TX 76226Off Market
- $--3 bd2 ba2.1k sqft8704 Dayton Dr, Argyle, TX 76226Sold

- $446,1003 bd2 ba2.1k sqft8720 Dayton Dr, Argyle, TX 76226Off Market
- $670,2005 bd3 ba3.8k sqft8629 Bayberry Ave, Argyle, TX 76226Off Market
- $--5 bd6 ba4k sqft8625 Bayberry Ave, Argyle, TX 76226Sold
- $653,8004 bd4 ba3.7k sqft8701 Bayberry Ave, Argyle, TX 76226Off Market
- $648,9004 bd4 ba3.7k sqft8621 Bayberry Ave, Argyle, TX 76226Off Market
Nearby schools
GreatSchools rating
- 9/10Blanton Elementary SchoolGrades: PK-5Distance: 0.8 mi
- 9/10Harpool Middle SchoolGrades: 6-8Distance: 0.9 mi
- 7/10Guyer High SchoolGrades: 9-12Distance: 2.2 mi
Schools provided by the listing agent
- Elementary: Annie Webb Blanton
- Middle: Tom Harpool
- High: Guyer
- District: Denton ISD
Source: NTREIS. This data may not be complete. We recommend contacting the local school district to confirm school assignments for this home.
Get a cash offer in 3 minutes
Find out how much your home could sell for in as little as 3 minutes with a no-obligation cash offer.
Estimated market value
$462,400
Get a cash offer in 3 minutes
Find out how much your home could sell for in as little as 3 minutes with a no-obligation cash offer.
Estimated market value
$462,400
- Texas
- Denton County
- Argyle
- 76226
- Lantana
- 8712 Dayton Dr
Nearby cities
Nearby neighborhoods
Nearby zip codes
Other Argyle Topics
