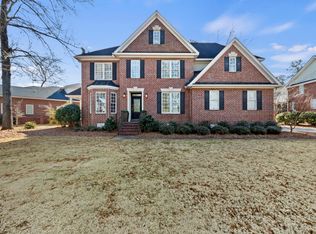
Coosaw Creek Country Club! This stunning 5-bedroom, 3.5-bath custom-built home is perfectly positioned on a beautifully landscaped, fenced-in lot overlooking the golf course in the gated and highly desirable Coosaw Creek community. Inside, you'll find soaring cathedral ceilings, hardwood floors, a gas log fireplace, and a bright, open floor plan ideal for entertaining and everyday living. Elegant details include double crown molding, fluted wood trim throughout the main floor, raised panel wainscoting in the entry, office, and dining room, and fluted square columns accenting the dining area. The spacious kitchen features granite countertops, wood cabinetry, stainless steel appliances, a wall oven, center island with cooktop, recessed lighting, custom tile backsplash, and a sunny breakfastarea with large windows offering scenic views of the backyard and golf course. Tile floors extend from the kitchen into the breakfast nook, laundry room, and guest bath. The main-floor primary suite is tucked away for privacy and features a walk-in closet and luxurious en-suite bath with dual vanities, a water closet, custom tile, separate shower, soaking tub, and a dual-sided fireplace. Upstairs are four generously sized bedrooms, including a large FROG that offers flexibility as a media room, second living space, or fifth bedroom. The upstairs bathroom has been tastefully updated to match the home's timeless finishes. Outside, enjoy relaxing or entertaining on the back deck, surrounded by mature landscaping, shade trees, and expansive greenspace. Coosaw Creek Country Club offers 24-hour gated security, an 18-hole Arthur Hills-designed golf course (Charleston Golf Course of the Year 2014), a full practice facility, clubhouse with restaurant and golf shop, junior Olympic pool, kiddie pool, poolside cabana with service, tennis and basketball courts, and a playground. Conveniently located near shopping, dining, and I-26, with a short drive to both historic Summerville and downtown Charleston.
Closed
$695,900
8712 E Fairway Woods Cir, Charleston, SC 29420
5beds
3,236sqft
Single Family Residence
Built in 1999
0.35 Acres Lot
$695,800 Zestimate®
$215/sqft
$3,642 Estimated rent
Home value
$695,800
$654,000 - $738,000
$3,642/mo
Zestimate® history
Owner options
List your home for rent
$3,642/mo
Rent Zestimate®
Find your next renter with Zillow Rental Manager. Plus, with online applications, you can quickly screen prospective tenants – for free.
$3,642/mo
Rent Zestimate®
Refinance and save
$4,080/mo
Est. payment
Refinancing to a lower rate could help reduce your monthly payments and save thousands over the life of the loan.
$4,080/mo
Est. payment
Explore your selling options
Work with a Zillow partner agent
Leverage their expertise and Zillow's premium Showcase listings to get your home seen by more buyers.
Get startedList with your own agent
Get your home in front of millions of buyers by listing it on Zillow.
Learn how to do itSell it yourself
Take full control of how buyers see your home on Zillow by listing For Sale by Owner (FSBO).
List your homeWhat's special
Zillow last checked:
Listing updated:
Listed by:
AgentOwned Realty Charleston Group 843-769-5100
Bought with:
Carolina One Real Estate
Source: CTMLS,MLS#: 25019702
Facts & features
Interior
Bedrooms & bathrooms
- Bedrooms: 5
- Bathrooms: 4
- Full bathrooms: 3
- 1/2 bathrooms: 1
Rooms
- Room types: Bonus Room, Family Room, Office, Dining Room, Bonus, Eat-In-Kitchen, Family, Foyer, Frog Attached, Laundry, Separate Dining
Heating
- Electric
Cooling
- Has cooling: Yes
Appliances
- Laundry: Washer Hookup, Laundry Room
Features
- Ceiling - Cathedral/Vaulted, Ceiling - Smooth, Tray Ceiling(s), Garden Tub/Shower, Kitchen Island, Walk-In Closet(s), Ceiling Fan(s), Eat-in Kitchen, Entrance Foyer, Frog Attached
- Flooring: Carpet, Ceramic Tile, Wood
- Number of fireplaces: 2
- Fireplace features: Two
Interior area
- Total structure area: 3,236
- Total interior livable area: 3,236 sqft
Property
Parking
- Total spaces: 2
- Parking features: Garage
- Garage spaces: 2
Features
- Levels: Two
- Stories: 2
- Patio & porch: Deck
- Fencing: Wrought Iron
Lot
- Size: 0.35 Acres
- Features: On Golf Course
Details
- Parcel number: 1720602015000
Construction
Type & style
- Home type: SingleFamily
- Architectural style: Traditional
- Property subtype: Single Family Residence
Materials
- Brick
- Foundation: Crawl Space
- Roof: Architectural
Condition
- New construction: No
- Year built: 1999
Utilities & green energy
- Sewer: Public Sewer
- Water: Public
- Utilities for property: Dominion Energy, Dorchester Cnty Water and Sewer Dept
Community & HOA
Community
- Features: Clubhouse, Club Membership Available, Gated, Golf, Pool, Tennis Court(s), Trash, Walk/Jog Trails
- Subdivision: Coosaw Creek Country Club
Location
- Region: Charleston
Financial & listing details
- Price per square foot: $215/sqft
- Tax assessed value: $558,076
- Annual tax amount: $5,500
- Date on market: 7/16/2025
- Listing terms: Cash,Conventional
Price history
| Date | Event | Price |
|---|---|---|
| 10/1/2025 | Sold | $695,900+0.9%$215/sqft |
Source:  CTMLS #25019702 Report a problem CTMLS #25019702 Report a problem | ||
| 7/28/2025 | Price change | $689,900-1.4%$213/sqft |
Source: CTMLS #25019702 Report a problem | ||
| 7/16/2025 | Listed for sale | $699,900+25%$216/sqft |
Source: CTMLS #25019702 Report a problem | ||
| 2/4/2022 | Sold | $560,000-6.7%$173/sqft |
Source: CTMLS #21031986 Report a problem | ||
| 12/23/2021 | Contingent | $600,000$185/sqft |
Source: CTMLS #21031986 Report a problem | ||
| 12/8/2021 | Listed for sale | $600,000+37.9%$185/sqft |
Source: CTMLS #21031986 Report a problem | ||
| 11/15/2019 | Sold | $435,000-0.9%$134/sqft |
Source: CTMLS #19019726 Report a problem | ||
| 9/29/2019 | Pending sale | $439,000$136/sqft |
Source: Jeff Cook Real Estate LLC #19019726 Report a problem | ||
| 9/10/2019 | Price change | $439,000-2.4%$136/sqft |
Source: Jeff Cook Real Estate LLC #19019726 Report a problem | ||
| 8/12/2019 | Price change | $450,000-1.1%$139/sqft |
Source: Jeff Cook Real Estate LLC #19019726 Report a problem | ||
| 7/5/2019 | Listed for sale | $455,000-12.5%$141/sqft |
Source: Jeff Cook Real Estate LLC #19019726 Report a problem | ||
| 6/25/2010 | Listing removed | $519,900$161/sqft |
Source: Keller Williams Realty #2903921 Report a problem | ||
| 1/23/2010 | Listed for sale | $519,900$161/sqft |
Source: Keller Williams Realty #2903921 Report a problem | ||
| 12/12/2009 | Listing removed | $519,900$161/sqft |
Source: Keller Williams Realty #2903921 Report a problem | ||
| 11/8/2009 | Listed for sale | $519,900$161/sqft |
Source: Keller Williams Realty #2903921 Report a problem | ||
| 8/30/2009 | Listing removed | $519,900$161/sqft |
Source: Chris Martin #2903921 Report a problem | ||
| 2/12/2009 | Listed for sale | $519,900+44.6%$161/sqft |
Source: Chris Martin #2903921 Report a problem | ||
| 2/26/2001 | Sold | $359,500$111/sqft |
Source: Public Record Report a problem | ||
Public tax history
| Year | Property taxes | Tax assessment |
|---|---|---|
| 2024 | $5,500 -1.9% | $22,323 |
| 2023 | $5,605 +28% | $22,323 |
| 2022 | $4,378 | $22,323 +27.9% |
| 2021 | $4,378 | $17,453 +0.3% |
| 2020 | -- | $17,400 +10.3% |
| 2019 | $3,286 | $15,775 +15.7% |
| 2018 | $3,286 +18.7% | $13,640 |
| 2017 | $2,770 | $13,640 |
| 2016 | $2,770 | $13,640 |
| 2015 | -- | $13,640 -96.7% |
| 2014 | -- | $418,370 +2400.7% |
| 2013 | -- | $16,730 |
| 2012 | -- | $16,730 |
| 2011 | -- | $16,730 |
| 2010 | -- | $16,730 +15% |
| 2009 | -- | $14,550 |
| 2008 | -- | $14,550 |
| 2007 | -- | $14,550 |
| 2005 | -- | $14,550 +12.9% |
| 2004 | -- | $12,890 |
| 2003 | -- | $12,890 |
| 2002 | -- | $12,890 |
| 2001 | -- | $12,890 |
Find assessor info on the county website
Neighborhood: 29420
Nearby homes
- $765,3004 bd3 ba3.8k sqft8716 E Fairway Woods Cir, North Charleston, SC 29420Off Market
- $1,015,3004 bd4 ba3.5k sqft8708 E Fairway Woods Cir, North Charleston, SC 29420Off Market
- $725,0004 bd4 ba3.5k sqft8704 E Fairway Woods Cir, North Charleston, SC 29420Sold
- $732,4005 bd4 ba3.6k sqft4400 Wild Thicket Ln, North Charleston, SC 29420Off Market

- $654,9004 bd4 ba3.2k sqft8732 E Fairway Woods Cir, North Charleston, SC 29420Off Market
- $1,040,5005 bd6 ba5.4k sqft8700 E Fairway Woods Cir, North Charleston, SC 29420Off Market
- $745,6005 bd4 ba3.1k sqft8717 E Fairway Woods Cir, North Charleston, SC 29420Off Market
- $807,800-- bd3 ba3.9k sqft8721 E Fairway Woods Cir, North Charleston, SC 29420Off Market
Nearby schools
GreatSchools rating
- 10/10Joseph R. Pye ElementaryGrades: PK-5Distance: 1.8 mi
- 3/10River Oaks Middle SchoolGrades: 6-8Distance: 1.9 mi
- 8/10Fort Dorchester High SchoolGrades: 9-12Distance: 0.4 mi
Schools provided by the listing agent
- Elementary: Joseph Pye
- Middle: River Oaks
- High: Ft. Dorchester
Source: CTMLS. This data may not be complete. We recommend contacting the local school district to confirm school assignments for this home.
Get a cash offer in 3 minutes
Find out how much your home could sell for in as little as 3 minutes with a no-obligation cash offer.
Estimated market value
$695,800
Get a cash offer in 3 minutes
Find out how much your home could sell for in as little as 3 minutes with a no-obligation cash offer.
Estimated market value
$695,800
- South Carolina
- Dorchester County
- North Charleston
- 29420
- 8712 E Fairway Woods Cir
Nearby cities
Nearby zip codes
Other North Charleston Topics
- Apartments for Rent in 29420
- Houses for Sale in 29420
- Houses for Rent in 29420
- 29420 Real Estate
- North Charleston Condos
- Houses for Sale in North Charleston
- Newest Listings in North Charleston
- North Charleston Home Values
- North Charleston Real Estate Agents
- North Charleston Refinance
- North Charleston Mortgage Rates
