MOVE IN READY! New construction home in Gilmore Farms No 2, located in Gull Lake school district. RESNET energy smart construction will save owner over $1000 yearly plus home has 10-year structural warranty! This innovative two-story design includes 5 bedrooms, 2.5 baths and over 2,000 square feet of living space. The home has a generously sized great room, and a large open concept kitchen and dining nook. For additional prep and storage, utilize the 48 in kitchen island. The large mud room is a multi-functional space, tucked away from the main living space, and includes a powder room and walk in closet. The second floor includes 5 large bedrooms, a full bath and laundry room. The primary bedroom is spacious and includes an abundant walk-in closet and a private bath. Walkout site with private back yard and a pond view!
Compared to the last 6 months of sales in the Gull Lake School system, this home has nearly 600 more square feet of living space in addition to being 37 years newer than the average home sold in this price range!
Sold
$334,900
8712 E Sturtevant Ave, Richland, MI 49083
5beds
2,083sqft
Single Family Residence
Built in 2025
7,840 Square Feet Lot
$343,600 Zestimate®
$161/sqft
$2,992 Estimated rent
Home value
$343,600
$306,000 - $385,000
$2,992/mo
Zestimate® history
Owner options
List your home for rent
$2,992/mo
Rent Zestimate®
Find your next renter with Zillow Rental Manager. Plus, with online applications, you can quickly screen prospective tenants – for free.
$2,992/mo
Rent Zestimate®
Refinance and save
$2,338/mo
Est. payment
Refinancing to a lower rate could help reduce your monthly payments and save thousands over the life of the loan.
$2,338/mo
Est. payment
Explore your selling options
Work with a Zillow partner agent
Leverage their expertise and Zillow's premium Showcase listings to get your home seen by more buyers.
Get startedList with your own agent
Get your home in front of millions of buyers by listing it on Zillow.
Learn how to do itSell it yourself
Take full control of how buyers see your home on Zillow by listing For Sale by Owner (FSBO).
List your homeWhat's special
Walkout siteGenerously sized great roomPond viewPrivate bathWalk-in closetLarge mud roomLarge open concept kitchen
Zillow last checked:
Listing updated:
Listed by:
Mike McGivney 269-210-2125,
Allen Edwin Realty
Bought with:
Jeremy Crump, 6501385051
Bellabay Realty (SW)
Source: MichRIC,MLS#: 25009794
Facts & features
Interior
Bedrooms & bathrooms
- Bedrooms: 5
- Bathrooms: 3
- Full bathrooms: 2
- 1/2 bathrooms: 1
Primary bedroom
- Level: Upper
- Area: 180
- Dimensions: 12.00 x 15.00
Bedroom 2
- Level: Upper
- Area: 110
- Dimensions: 11.00 x 10.00
Bedroom 3
- Level: Upper
- Area: 99
- Dimensions: 9.00 x 11.00
Bedroom 4
- Level: Upper
- Area: 117
- Dimensions: 9.00 x 13.00
Bedroom 5
- Level: Upper
- Area: 90
- Dimensions: 9.00 x 10.00
Primary bathroom
- Level: Upper
- Area: 55
- Dimensions: 5.00 x 11.00
Bathroom 1
- Level: Main
- Area: 25
- Dimensions: 5.00 x 5.00
Bathroom 2
- Level: Upper
- Area: 60
- Dimensions: 12.00 x 5.00
Dining area
- Level: Main
- Area: 63
- Dimensions: 7.00 x 9.00
Great room
- Level: Main
- Area: 323
- Dimensions: 17.00 x 19.00
Kitchen
- Level: Main
- Area: 190
- Dimensions: 10.00 x 19.00
Laundry
- Level: Upper
- Area: 35
- Dimensions: 7.00 x 5.00
Heating
- Forced Air
Cooling
- Central Air, SEER 13 or Greater
Appliances
- Included: Dishwasher, Dryer, Microwave, Range, Refrigerator, Washer
- Laundry: Laundry Room, Upper Level
Features
- Center Island, Eat-in Kitchen, Pantry
- Windows: Low-Emissivity Windows, Screens
- Basement: Full,Walk-Out Access
- Has fireplace: No
Interior area
- Total structure area: 2,083
- Total interior livable area: 2,083 sqft
- Finished area below ground: 0
Property
Parking
- Total spaces: 2
- Parking features: Garage Faces Front, Garage Door Opener, Attached
- Garage spaces: 2
Features
- Stories: 2
Lot
- Size: 7,840 Square Feet
- Dimensions: 60 x 130
Details
- Parcel number: part of 0315151022
- Zoning description: Residential
Construction
Type & style
- Home type: SingleFamily
- Architectural style: Traditional
- Property subtype: Single Family Residence
Materials
- Vinyl Siding
- Roof: Composition,Shingle
Condition
- New Construction
- New construction: Yes
- Year built: 2025
Details
- Builder name: Allen Edwin Homes
- Warranty included: Yes
Utilities & green energy
- Sewer: Public Sewer
- Water: Public
- Utilities for property: Natural Gas Connected
Community & HOA
Community
- Subdivision: Gilmore Farms No 2
HOA
- Has HOA: Yes
- Services included: Other
- HOA fee: $100 quarterly
- HOA phone: 888-693-0803
Location
- Region: Richland
Financial & listing details
- Price per square foot: $161/sqft
- Date on market: 6/2/2025
- Listing terms: Cash,FHA,VA Loan,USDA Loan,MSHDA,Conventional
- Road surface type: Paved
Price history
| Date | Event | Price |
|---|---|---|
| 10/31/2025 | Sold | $334,900$161/sqft |
Source:  MichRIC #25009794 Report a problem MichRIC #25009794 Report a problem | ||
| 9/13/2025 | Pending sale | $334,900$161/sqft |
Source: MichRIC #25009794 Report a problem | ||
| 9/3/2025 | Price change | $334,900-2.9%$161/sqft |
Source: MichRIC #25009794 Report a problem | ||
| 8/20/2025 | Price change | $344,900-2.8%$166/sqft |
Source: MichRIC #25009794 Report a problem | ||
| 8/5/2025 | Price change | $354,900-2.7%$170/sqft |
Source: MichRIC #25009794 Report a problem | ||
| 6/2/2025 | Listed for sale | $364,900$175/sqft |
Source: MichRIC #25009794 Report a problem | ||
| 5/28/2025 | Pending sale | $364,900$175/sqft |
Source: MichRIC #25009794 Report a problem | ||
| 4/15/2025 | Listed for sale | $364,900$175/sqft |
Source: MichRIC #25009794 Report a problem | ||
| 4/2/2025 | Pending sale | $364,900$175/sqft |
Source: MichRIC #25009794 Report a problem | ||
| 3/15/2025 | Listed for sale | $364,900$175/sqft |
Source: MichRIC #25009794 Report a problem | ||
Public tax history
Tax history is unavailable.
Neighborhood: 49083
Nearby homes
- $359,9004 bd3 ba2k sqft8708 E Sturtevant Ave, Richland, MI 49083Sold

- $345,3953 bd2 ba2k sqft8709 E Sturtevant Ave, Richland, MI 49083Sold
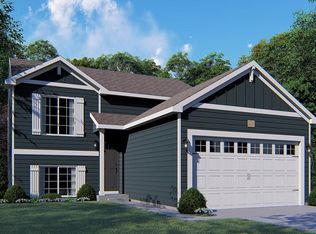
- $330,2304 bd3 ba1.8k sqft8727 E Sturtevant Ave, Richland, MI 49083Sold
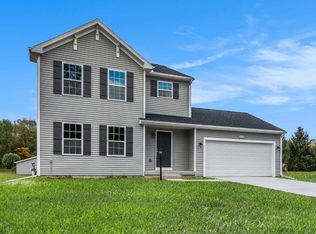
- $304,0004 bd2 ba2k sqft8775 E Sturtevant Ave, Richland, MI 49083Sold
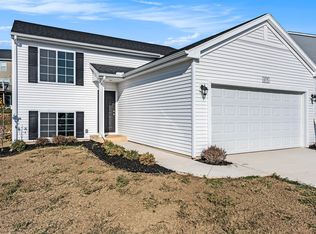
- $329,9004 bd3 ba1.9k sqft8745 E Sturtevant Ave, Richland, MI 49083Sold
- $334,9003 bd2 ba2k sqft8719 E Sturtevant Ave, Richland, MI 49083Sold
- $284,9003 bd2 ba1.7k sqft8603 E Sturtevant Ave, Richland, MI 49083Sold
- $340,7403 bd2 ba1.6k sqft8564 E Sturtevant Ave, Richland, MI 49083Sold
Nearby schools
GreatSchools rating
- NARichland Elementary SchoolGrades: K-2Distance: 1.3 mi
- 7/10Gull Lake Middle SchoolGrades: 6-8Distance: 1.4 mi
- 9/10Gull Lake High SchoolGrades: 8-12Distance: 1.8 mi
Get a cash offer in 3 minutes
Find out how much your home could sell for in as little as 3 minutes with a no-obligation cash offer.
Estimated market value
$343,600
Get a cash offer in 3 minutes
Find out how much your home could sell for in as little as 3 minutes with a no-obligation cash offer.
Estimated market value
$343,600
- Michigan
- Kalamazoo County
- Richland
- 49083
- 8712 E Sturtevant Ave
Nearby cities
Nearby zip codes
Other Richland Topics
