Skip main navigation
Sold for $1,410,000
Street View
  • $1,410,000

    8712 Fox Run, Rockville, MD 20854

    4beds
    3,377sqft
    Single Family Residence
    Built in 1967
    0.3 Acres Lot
    $1,428,300 Zestimate®
    $418/sqft
    $5,553 Estimated rent

    Home value

    $1,428,300

    $1.30M - $1.56M

    $5,553/mo

    Zestimate® history
    Loading
    Loading...

    Owner options

    List your home for rent

    $5,553/mo

    Rent Zestimate®

    Find your next renter with Zillow Rental Manager. Plus, with online applications, you can quickly screen prospective tenants – for free.

    Learn more

    $5,553/mo

    Rent Zestimate®

    Refinance and save

    $8,487/mo

    Est. payment

    Refinancing to a lower rate could help reduce your monthly payments and save thousands over the life of the loan.

    See today's rates

    $8,487/mo

    Est. payment

    Explore your selling options

    Work with a Zillow partner agent

    Leverage their expertise and Zillow's premium Showcase listings to get your home seen by more buyers.

    Get started

    List with your own agent

    Get your home in front of millions of buyers by listing it on Zillow.

    Learn how to do it

    Sell it yourself

    Take full control of how buyers see your home on Zillow by listing For Sale by Owner (FSBO).

    List your home

    What's special

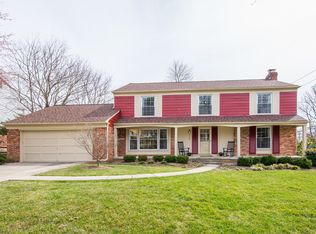
    Located on a beautifully landscaped corner lot in the sought-after Fox Hills neighborhood, this well-maintained colonial blends classic charm with modern comfort. Mature trees, lush greenery, and a full irrigation system enhance the home’s inviting curb appeal. Inside, you'll find a welcoming family room filled with natural light. It features custom built-in shelves, soft recessed lighting, and a cozy gas fireplace, all framed by stylish woodwork. French doors open up to a large Trex deck, offering a great setup for both indoor and outdoor living and entertaining. The sunlit eat-in kitchen features crisp white cabinetry, a picture window overlooking the deck, a pantry for added storage, and a seamless connection to the formal dining room. Just off the tiled foyer, hardwood floors lead to the formal living room. Crown molding and other thoughtful upgrades add sophistication throughout. A convenient mudroom/laundry room off the two-car garage offers abundant storage and functionality for daily living. Upstairs, you'll find four comfortable bedrooms, including a generous primary suite with a large walk-in closet, an ensuite bath, and a well-appointed hall bath serving the remaining rooms. The walk-out lower level, fully-finished, adds exceptional versatility with a large rec room or second family room, a bonus room perfect for a home office, another full bath, and a kitchenette for added convenience. Additional features include a whole-house generator for peace of mind year-round. Ideally located just minutes from Cabin John Village, with shopping, dining, and grocery options, and close to Cabin John Regional Park, featuring trails, playgrounds, an ice rink, and sports fields. Easy access to major commuter routes and zoned for Bells Mill ES, Cabin John MS, and Winston Churchill HS—this home offers comfort, flexibility, and a fantastic location in one of Potomac’s most desirable neighborhoods.

    Zillow last checked:

    Listing updated:

    Listed by:

    Karen Ringo 213-215-3495,

    Compass

    Bought with:

    Yue He, SP40002743

    CENTURY 21 New Millennium

    Jenny Li, 5011725

    CENTURY 21 New Millennium

    Source: Bright MLS,MLS#: MDMC2186032MLS Logo

    Facts & features

    Interior

    Bedrooms & bathrooms
    • Bedrooms: 4
    • Bathrooms: 4
    • Full bathrooms: 3
    • 1/2 bathrooms: 1
    • Main level bathrooms: 1
    Basement
    • Area: 1100
    Heating
    • Forced Air, Natural Gas
    Cooling
    • Central Air, Electric
    Appliances
    • Included: Cooktop, Disposal, Microwave, Dishwasher, Dryer, Oven, Washer, Extra Refrigerator/Freezer, Humidifier, Gas Water Heater
    • Laundry: Main Level
    Features
    • 2nd Kitchen, Built-in Features, Dining Area, Floor Plan - Traditional, Kitchen - Table Space, Recessed Lighting, Walk-In Closet(s), Family Room Off Kitchen, Formal/Separate Dining Room, Primary Bath(s), Crown Molding, Bathroom - Stall Shower, Bathroom - Tub Shower, Breakfast Area, Ceiling Fan(s), Eat-in Kitchen, Pantry, Kitchenette
    • Flooring: Hardwood, Carpet, Luxury Vinyl, Wood
    • Doors: French Doors, Sliding Glass
    • Windows: Screens, Sliding, Window Treatments
    • Basement: Full,Connecting Stairway,Finished,Exterior Entry,Rear Entrance,Walk-Out Access,Windows
    • Number of fireplaces: 1
    • Fireplace features: Glass Doors, Gas/Propane, Mantel(s)
    Interior area
    • Total structure area: 3,652
    • Total interior livable area: 3,377 sqft
    • Finished area above ground: 2,552
    • Finished area below ground: 825

    Property

    Parking
    • Total spaces: 2
    • Parking features: Garage Faces Front, Garage Door Opener, Concrete, Attached
    • Attached garage spaces: 2
    • Has uncovered spaces: Yes
    Accessibility
    • Accessibility features: None
    Features
    • Levels: Three
    • Stories: 3
    • Patio & porch: Deck
    • Exterior features: Rain Gutters, Sidewalks
    • Pool features: None
    • Fencing: Partial,Back Yard
    Lot
    • Size: 0.30 Acres
    • Features: Corner Lot, Landscaped, SideYard(s), Corner Lot/Unit
    Details
    • Additional structures: Above Grade, Below Grade
    • Parcel number: 161000885687
    • Zoning: R200
    • Special conditions: Standard

    Construction

    Type & style
    • Home type: SingleFamily
    • Architectural style: Colonial
    • Property subtype: Single Family Residence
    Materials
    • Brick, Aluminum Siding
    • Foundation: Permanent
    • Roof: Shingle
    Condition
    • Very Good
    • New construction: No
    • Year built: 1967
    Details
    • Builder name: Pulte

    Utilities & green energy

    • Sewer: Public Sewer
    • Water: Public

    Community & neighborhood

    Location
    • Region: Rockville
    • Subdivision: Fox Hills

    Other

    Other facts
    • Listing agreement: Exclusive Right To Sell
    • Ownership: Fee Simple

    Price history

    DateEventPrice
    7/31/2025Sold$1,410,000+3.3%$418/sqft
    Source: Bright MLS #MDMC2186032 Report a problem
    7/2/2025Contingent$1,365,000$404/sqft
    Source: Bright MLS #MDMC2186032 Report a problem
    6/27/2025Listed for sale$1,365,000$404/sqft
    Source: Bright MLS #MDMC2186032 Report a problem
    4/21/2022Sold$1,365,000+37.2%$404/sqft
    Source: Bright MLS #MDMC2042406 Report a problem
    4/11/2022Pending sale$995,000$295/sqft
    Source: Bright MLS #MDMC2042406 Report a problem
    4/7/2022Listed for sale$995,000$295/sqft
    Source: Bright MLS #MDMC2042406 Report a problem

    Public tax history

    YearProperty taxesTax assessment
    2025$14,640 +16.9%$1,225,300 +12.6%
    2024$12,524 +14.4%$1,087,867 +14.5%
    2023$10,951 +22.1%$950,433 +16.9%
    2022$8,971 +2.4%$813,000 +2.3%
    2021$8,765 +2.3%$794,967 +2.3%
    2020$8,571 +3.9%$776,933 +2.4%
    2019$8,249 -0.2%$758,900 +1.4%
    2018$8,264 -1.1%$748,067 +1.5%
    2017$8,353 +10.6%$737,233 +1.5%
    2016$7,555 $726,400
    2015$7,555 $726,400
    2014$7,555 $726,400 -2.3%
    2013-- $743,500
    2012-- $743,500
    2011-- $743,500 -4.3%
    2010-- $776,770 +1.3%
    2009-- $766,730 +1.3%
    2008-- $756,690 +1.3%
    2007-- $746,650 +15.8%
    2006-- $645,036 +18.7%
    2005-- $543,423 +23%
    2004-- $441,810
    2003-- $441,810 +20.4%
    2002-- $366,850 +11.4%
    2001-- $329,370

    Find assessor info on the county website

    Neighborhood: 20854

    Nearby schools

    GreatSchools rating
    Schools provided by the listing agent
    • Elementary: Bells Mill
    • Middle: Cabin John
    • High: Winston Churchill
    • District: Montgomery County Public Schools

    Source: Bright MLS. This data may not be complete. We recommend contacting the local school district to confirm school assignments for this home.

    Get a cash offer in 3 minutes
    Find out how much your home could sell for in as little as 3 minutes with a no-obligation cash offer.
    Estimated market value
    $1,428,300
    Get a cash offer in 3 minutes
    Find out how much your home could sell for in as little as 3 minutes with a no-obligation cash offer.
    Estimated market value
    $1,428,300