No HOA in Huntersville! This spacious and inviting 4-bedroom, 3 full-bathroom residence offers the perfect blend of comfort, charm, and convenience—all nestled within a cul-de-sac.
From the moment you arrive, you’ll be captivated by the home's warm curb appeal and peaceful setting. Step inside to discover a thoughtfully designed layout ideal for both daily living and entertaining, with generous living spaces, ample natural light, and well-appointed finishes throughout. The primary suite offers a private retreat with its own full bathroom, while the additional bedrooms provide plenty of space for family, guests, or a home office.
One of the standout features of this property is the separate workshop—a rare and valuable bonus for hobbyists, DIYers, or anyone in need of extra storage or creative space.
Located just minutes from shopping, dining, top-rated schools, and with easy access to major interstates, this home provides the perfect combination of tranquility and accessibility. Home warranty included with acceptable offer.
Closed
$465,000
8712 Great Pine Ln, Huntersville, NC 28078
4beds
2,114sqft
Single Family Residence
Built in 2002
0.38 Acres Lot
$469,200 Zestimate®
$220/sqft
$2,301 Estimated rent
Home value
$469,200
$436,000 - $507,000
$2,301/mo
Zestimate® history
Owner options
List your home for rent
$2,301/mo
Rent Zestimate®
Find your next renter with Zillow Rental Manager. Plus, with online applications, you can quickly screen prospective tenants – for free.
$2,301/mo
Rent Zestimate®
Refinance and save
$2,818/mo
Est. payment
Refinancing to a lower rate could help reduce your monthly payments and save thousands over the life of the loan.
$2,818/mo
Est. payment
Explore your selling options
Work with a Zillow partner agent
Leverage their expertise and Zillow's premium Showcase listings to get your home seen by more buyers.
Get startedList with your own agent
Get your home in front of millions of buyers by listing it on Zillow.
Learn how to do itSell it yourself
Take full control of how buyers see your home on Zillow by listing For Sale by Owner (FSBO).
List your homeWhat's special
Well-appointed finishesAmple natural lightPeaceful settingWarm curb appealGenerous living spacesPrimary suiteThoughtfully designed layout
Zillow last checked:
Listing updated:
Listed by:
Kelly Rushmann kelly.rushmann@redfin.com,
Redfin Corporation
Bought with:
Kristina Sitdikov
DASH Carolina
Source: Canopy MLS as distributed by MLS GRID,MLS#: 4294527
Facts & features
Interior
Bedrooms & bathrooms
- Bedrooms: 4
- Bathrooms: 3
- Full bathrooms: 3
- Main level bedrooms: 3
Primary bedroom
- Level: Main
Bedroom s
- Level: Main
Bedroom s
- Level: Main
Bathroom full
- Level: Upper
Bathroom full
- Level: Main
Bathroom full
- Level: Main
Other
- Level: Upper
Breakfast
- Level: Main
Dining room
- Level: Main
Kitchen
- Level: Main
Laundry
- Level: Main
Living room
- Level: Main
Heating
- Forced Air, Natural Gas, Zoned
Cooling
- Ceiling Fan(s), Central Air, Zoned
Appliances
- Included: Dishwasher, Disposal, Dryer, Electric Cooktop, Electric Oven, Electric Range, Gas Water Heater, Microwave, Refrigerator with Ice Maker, Self Cleaning Oven, Washer
- Laundry: Electric Dryer Hookup, Main Level
Features
- Soaking Tub, Kitchen Island, Open Floorplan, Pantry, Walk-In Closet(s)
- Flooring: Bamboo, Carpet, Tile, Vinyl
- Windows: Insulated Windows, Window Treatments
- Has basement: No
- Attic: Walk-In
- Fireplace features: Living Room
Interior area
- Total structure area: 2,114
- Total interior livable area: 2,114 sqft
- Finished area above ground: 2,114
- Finished area below ground: 0
Property
Parking
- Total spaces: 2
- Parking features: Attached Garage, Garage Faces Side, Keypad Entry, Garage on Main Level
- Attached garage spaces: 2
Accessibility
- Accessibility features: Two or More Access Exits, Bath Grab Bars, Mobility Friendly Flooring
Features
- Levels: One and One Half
- Stories: 1.5
- Patio & porch: Front Porch, Patio, Rear Porch
Lot
- Size: 0.38 Acres
- Dimensions: 149 x 20 x 66 x 16 x 140 x 66 x 51
- Features: Cul-De-Sac, Wooded
Details
- Additional structures: Outbuilding
- Parcel number: 01512168
- Zoning: GR
- Special conditions: Standard
- Other equipment: Surround Sound
Construction
Type & style
- Home type: SingleFamily
- Property subtype: Single Family Residence
Materials
- Brick Partial, Vinyl
- Foundation: Slab
Condition
- New construction: No
- Year built: 2002
Utilities & green energy
- Sewer: Public Sewer
- Water: City
- Utilities for property: Cable Available, Underground Power Lines, Wired Internet Available
Community & HOA
Community
- Features: Street Lights
- Subdivision: Hambright Woods
Location
- Region: Huntersville
Financial & listing details
- Price per square foot: $220/sqft
- Tax assessed value: $420,100
- Date on market: 9/4/2025
- Cumulative days on market: 58 days
- Listing terms: Cash,Conventional,FHA,VA Loan
- Road surface type: Concrete, Paved
Price history
| Date | Event | Price |
|---|---|---|
| 11/26/2025 | Sold | $465,000$220/sqft |
Source:  Canopy MLS as distributed by MLS GRID #4294527 Report a problem Canopy MLS as distributed by MLS GRID #4294527 Report a problem | ||
| 11/1/2025 | Pending sale | $465,000$220/sqft |
Source: Canopy MLS as distributed by MLS GRID #4294527 Report a problem | ||
| 10/29/2025 | Price change | $465,000-4.1%$220/sqft |
Source: Canopy MLS as distributed by MLS GRID #4294527 Report a problem | ||
| 10/9/2025 | Price change | $485,000-2%$229/sqft |
Source: Canopy MLS as distributed by MLS GRID #4294527 Report a problem | ||
| 9/15/2025 | Price change | $495,000-9.8%$234/sqft |
Source: Canopy MLS as distributed by MLS GRID #4294527 Report a problem | ||
| 9/4/2025 | Listed for sale | $549,000+133.1%$260/sqft |
Source: Canopy MLS as distributed by MLS GRID #4294527 Report a problem | ||
| 3/6/2017 | Sold | $235,500+0.2%$111/sqft |
Source: Canopy MLS as distributed by MLS GRID #3244527 Report a problem | ||
| 1/25/2017 | Listed for sale | $235,000+17.5%$111/sqft |
Source: Wilkinson ERA Real Estate #3244527 Report a problem | ||
| 6/28/2016 | Sold | $200,000+13.3%$95/sqft |
Source: Public Record Report a problem | ||
| 2/3/2003 | Sold | $176,500$83/sqft |
Source: Public Record Report a problem | ||
Public tax history
| Year | Property taxes | Tax assessment |
|---|---|---|
| 2025 | -- | $420,100 |
| 2024 | -- | $420,100 |
| 2023 | -- | $420,100 +65.4% |
| 2022 | -- | $254,000 |
| 2021 | -- | $254,000 |
| 2020 | -- | $254,000 |
| 2019 | $2,294 -2.5% | $254,000 +27.9% |
| 2018 | $2,352 +1.5% | $198,600 |
| 2017 | $2,318 | $198,600 |
| 2016 | $2,318 | $198,600 |
| 2015 | $2,318 +0.2% | $198,600 |
| 2014 | $2,313 | -- |
| 2013 | -- | $198,600 -0.2% |
| 2012 | -- | $198,900 |
| 2011 | -- | $198,900 +9.4% |
| 2010 | -- | $181,800 |
| 2009 | -- | $181,800 |
| 2008 | -- | $181,800 |
| 2007 | -- | $181,800 |
| 2006 | -- | $181,800 |
| 2005 | -- | $181,800 |
| 2004 | -- | $181,800 |
Find assessor info on the county website
Neighborhood: 28078
Nearby homes
- $531,3004 bd2 ba2.6k sqft8708 Great Pine Ln, Huntersville, NC 28078Off Market
- $532,9005 bd4 ba2.5k sqft8721 Hambright Rd, Huntersville, NC 28078Off Market
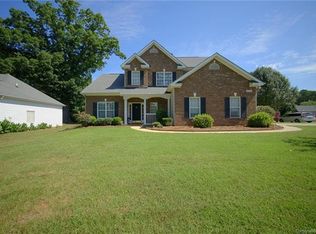
- $456,4003 bd2 ba1.8k sqft8715 Hambright Rd, Huntersville, NC 28078Off Market
- $505,8003 bd3 ba2.3k sqft11725 Brightpine Ln, Huntersville, NC 28078Off Market
- $425,3003 bd2 ba1.6k sqft11718 Brightpine Ln, Huntersville, NC 28078Off Market
- $483,6003 bd3 ba2.2k sqft11708 Brightpine Ln, Huntersville, NC 28078Off Market
- $589,8004 bd4 ba2.8k sqft8704 Great Pine Ln, Huntersville, NC 28078Off Market
- $526,8004 bd3 ba2.3k sqft11730 Brightpine Ln, Huntersville, NC 28078Off Market
Nearby schools
GreatSchools rating
- 8/10Torrence Creek ElementaryGrades: K-5Distance: 1.9 mi
- 7/10Francis Bradley MiddleGrades: 6-8Distance: 2.3 mi
- 5/10Hopewell HighGrades: 9-12Distance: 1.5 mi
Schools provided by the listing agent
- Elementary: Torrence Creek
- Middle: Francis Bradley
- High: Hopewell
Source: Canopy MLS as distributed by MLS GRID. This data may not be complete. We recommend contacting the local school district to confirm school assignments for this home.
Get a cash offer in 3 minutes
Find out how much your home could sell for in as little as 3 minutes with a no-obligation cash offer.
Estimated market value
$469,200
Get a cash offer in 3 minutes
Find out how much your home could sell for in as little as 3 minutes with a no-obligation cash offer.
Estimated market value
$469,200
- North Carolina
- Mecklenburg County
- Huntersville
- 28078
- 8712 Great Pine Ln
Nearby cities
Nearby zip codes
Other Huntersville Topics
