MLS# 20736062 - Built by First Texas Homes - Ready Now! ~ Up To $25K Closing Cost Assistance for Qualified Buyers on Select Inventory! Limited time offer—ask a Sales Consultant for details! Welcome to this beautifully designed four-bedroom, four-bathroom home, where modern living meets thoughtful amenities. As you enter, you’re greeted by a spacious foyer that leads to an inviting open-concept living area, complete with a cozy fireplace—perfect for creating warm memories on cool evenings.The heart of the home is the contemporary kitchen, featuring sleek stainless-steel appliances, a generous island, and ample cabinetry for all your culinary needs. Adjacent to the kitchen, the dining area is ideal for family gatherings and entertaining friends.A standout feature of this home is the dedicated media room, designed for movie nights and game days, offering a perfect escape for relaxation. The study provides a quiet retreat for work or study, ensuring productivity in a serene environment. The primary suite is a luxurious haven with an ensuite bathroom featuring dual vanities, a soaking tub, and a spacious walk-in shower. Three additional bedrooms provide plenty of space for family or guests, while two well-appointed bathrooms enhance convenience. The 2-car garage offers ample storage for vehicles and outdoor equipment, while the backyard presents a blank canvas for your landscaping dreams or outdoor entertaining. This home combines comfort, style, and functionality, making it ideal for families or anyone seeking a versatile living space.
Sold
Price Unknown
8712 Heartland Dr, Fort Worth, TX 76123
4beds
3,376sqft
Single Family Residence
Built in 2024
6,534 Square Feet Lot
$550,900 Zestimate®
$--/sqft
$3,716 Estimated rent
Home value
$550,900
$512,000 - $595,000
$3,716/mo
Zestimate® history
Owner options
List your home for rent
$3,716/mo
Rent Zestimate®
Find your next renter with Zillow Rental Manager. Plus, with online applications, you can quickly screen prospective tenants – for free.
$3,716/mo
Rent Zestimate®
Refinance and save
$450/mo
Est. payment
Refinancing to a lower rate could help reduce your monthly payments and save thousands over the life of the loan.
$450/mo
Est. payment
Explore your selling options
Work with a Zillow partner agent
Leverage their expertise and Zillow's premium Showcase listings to get your home seen by more buyers.
Get startedList with your own agent
Get your home in front of millions of buyers by listing it on Zillow.
Learn how to do itSell it yourself
Take full control of how buyers see your home on Zillow by listing For Sale by Owner (FSBO).
List your homeWhat's special
Zillow last checked:
Listing updated:
Listed by:
Ben Caballero 888-872-6006,
HomesUSA.com 888-872-6006
Bought with:
Non-NTREIS MLS Licensee
NON MLS
Source: NTREIS,MLS#: 20736062
Facts & features
Interior
Bedrooms & bathrooms
- Bedrooms: 4
- Bathrooms: 3
- Full bathrooms: 3
Primary bedroom
- Level: First
- Dimensions: 16 x 18
Bedroom
- Level: Second
- Dimensions: 12 x 14
Bedroom
- Level: Second
- Dimensions: 12 x 14
Bedroom
- Level: Second
- Dimensions: 12 x 13
Dining room
- Level: First
- Dimensions: 11 x 12
Game room
- Level: Second
- Dimensions: 7 x 7
Kitchen
- Features: Kitchen Island, Pantry, Walk-In Pantry
- Level: First
- Dimensions: 13 x 12
Living room
- Level: First
- Dimensions: 17 x 16
Office
- Level: First
- Dimensions: 13 x 7
Utility room
- Level: First
- Dimensions: 6 x 6
Heating
- Other
Cooling
- ENERGY STAR Qualified Equipment
Appliances
- Included: Some Gas Appliances, Convection Oven, Dishwasher, Disposal, Plumbed For Gas, Refrigerator
Features
- High Speed Internet, Kitchen Island, Open Floorplan, Cable TV
- Flooring: Carpet, Ceramic Tile, Slate, Wood
- Has basement: No
- Number of fireplaces: 1
- Fireplace features: Living Room
Interior area
- Total interior livable area: 3,376 sqft
Property
Parking
- Total spaces: 2
- Parking features: Door-Single
- Attached garage spaces: 2
Features
- Levels: Two
- Stories: 2
- Patio & porch: Covered
- Exterior features: Other
- Pool features: None
- Fencing: Back Yard,Wood
Lot
- Size: 6,534 Square Feet
- Dimensions: 60 x 110
- Features: Subdivision, Sprinkler System
Details
- Parcel number: 42768461
Construction
Type & style
- Home type: SingleFamily
- Architectural style: Contemporary/Modern,Detached
- Property subtype: Single Family Residence
Materials
- Brick
- Foundation: Slab
- Roof: Composition
Condition
- New construction: Yes
- Year built: 2024
Utilities & green energy
- Sewer: Public Sewer
- Water: Public
- Utilities for property: Sewer Available, Underground Utilities, Water Available, Cable Available
Green energy
- Energy efficient items: Rain/Freeze Sensors
- Water conservation: Low-Flow Fixtures
Community & HOA
Community
- Features: Trails/Paths, Sidewalks
- Security: Security System, Other
- Subdivision: Llano Springs
HOA
- Has HOA: Yes
- Services included: All Facilities, Maintenance Grounds
- HOA fee: $450 annually
- HOA name: Goodwinx.com
- HOA phone: 855-289-6007
Location
- Region: Fort Worth
Financial & listing details
- Tax assessed value: $553,636
- Annual tax amount: $13,371
- Date on market: 9/23/2024
- Cumulative days on market: 372 days
Price history
| Date | Event | Price |
|---|---|---|
| 11/15/2025 | Sold | -- |
Source: NTREIS #20736062 Report a problem | ||
| 6/2/2025 | Listed for sale | $559,950$166/sqft |
Source: NTREIS #20736062 Report a problem | ||
| 4/22/2025 | Pending sale | $559,950$166/sqft |
Source: NTREIS #20736062 Report a problem | ||
| 3/30/2025 | Price change | $559,950-7.9%$166/sqft |
Source: NTREIS #20736062 Report a problem | ||
| 9/20/2024 | Listed for sale | $607,702$180/sqft |
Source: First Texas Homes Report a problem | ||
Public tax history
| Year | Property taxes | Tax assessment |
|---|---|---|
| 2025 | $13,371 +1019.9% | $553,636 +1029.9% |
| 2024 | $1,194 -0.9% | $49,000 |
| 2023 | $1,204 -11% | $49,000 |
| 2022 | $1,353 | $49,000 |
Find assessor info on the county website
Neighborhood: 76123
Nearby homes
- $--3 bd3 ba2.1k sqft8716 Heartland Dr, Fort Worth, TX 76123Sold

- $--5 bd4 ba3.9k sqft8704 Heartland Dr, Fort Worth, TX 76123Sold
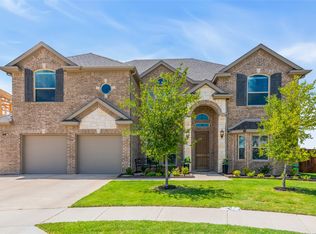
- $--5 bd4 ba3.8k sqft8708 Heartland Dr, Fort Worth, TX 76123Sold

- $643,200-- bd-- ba4.2k sqft8700 Heartland Dr, Fort Worth, TX 76123Off Market
- $--4 bd4 ba2.7k sqft8724 Heartland Dr, Fort Worth, TX 76123Sold
- $311,2004 bd2 ba1.7k sqft6733 Palmdale Dr, Fort Worth, TX 76123Off Market
- $--4 bd3 ba2.1k sqft8720 Heartland Dr, Fort Worth, TX 76123Sold
- $1-- bd-- ba-- sqft8752 Heartland Dr, Fort Worth, TX 76123Off Market
Nearby schools
GreatSchools rating
- 6/10June W Davis Elementary SchoolGrades: PK-5Distance: 0.6 mi
- 3/10Summer Creek Middle SchoolGrades: 6-8Distance: 1.6 mi
- 3/10North Crowley High SchoolGrades: 9-12Distance: 2.1 mi
Schools provided by the listing agent
- Elementary: June W Davis
- Middle: Summer Creek
- High: North Crowley
- District: Crowley ISD
Source: NTREIS. This data may not be complete. We recommend contacting the local school district to confirm school assignments for this home.
Get a cash offer in 3 minutes
Find out how much your home could sell for in as little as 3 minutes with a no-obligation cash offer.
Estimated market value
$550,900
Get a cash offer in 3 minutes
Find out how much your home could sell for in as little as 3 minutes with a no-obligation cash offer.
Estimated market value
$550,900
- Texas
- Tarrant County
- Fort Worth
- 76123
- 8712 Heartland Dr
Nearby cities
Nearby neighborhoods
Nearby zip codes
Other Fort Worth Topics
