Skip main navigation
Sold for $621,000
  • $621,000

    8712 Irmastone Way, Orlando, FL 32817

    5beds
    3,076sqft
    Single Family Residence
    Built in 2006
    0.35 Acres Lot
    $614,500 Zestimate®
    $202/sqft
    $3,588 Estimated rent

    Home value

    $614,500

    $559,000 - $676,000

    $3,588/mo

    Zestimate® history
    Loading
    Loading...

    Owner options

    List your home for rent

    $3,588/mo

    Rent Zestimate®

    Find your next renter with Zillow Rental Manager. Plus, with online applications, you can quickly screen prospective tenants – for free.

    Learn more

    $3,588/mo

    Rent Zestimate®

    Refinance and save

    $4,502/mo

    Est. payment

    Refinancing to a lower rate could help reduce your monthly payments and save thousands over the life of the loan.

    See today's rates

    $4,502/mo

    Est. payment

    Explore your selling options

    Work with a Zillow partner agent

    Leverage their expertise and Zillow's premium Showcase listings to get your home seen by more buyers.

    Get started

    List with your own agent

    Get your home in front of millions of buyers by listing it on Zillow.

    Learn how to do it

    Sell it yourself

    Take full control of how buyers see your home on Zillow by listing For Sale by Owner (FSBO).

    List your home

    What's special

    Loft areaBreakfast barBackyard oasisEn-suite bathOpen floorplanDouble glass doorsBreakfast nook
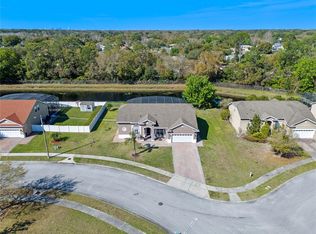
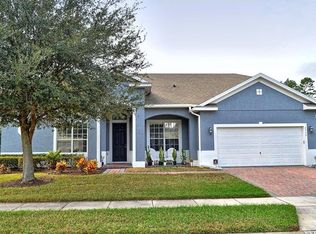
    Welcome Home! This Gorgeous 5 Bedroom Pool Home with Den/Office and Loft is situated on a Fully Fenced lot that is just over 1/3 Acre. Upon entering you are greeted by an Open Floorplan with views out to the Backyard Oasis. The first floor includes a Separate Dining Room and Living Room with beautiful Floors open to the amazing Cooks Kitchen featuring 42” cabinets, Stainless Appliances, Granite Counters & Backsplash, Closet Pantry w/Custom Shelving, Breakfast Bar, and lots of counter space for meal prep and/or entertaining. By the Kitchen is the inviting Breakfast Nook that overlooks the Pool. Enter the hall to access the Pool Bath, more closets w/Custom Shelving, Updated Laundry Room and Garage. Just off the front entry is the Den/Office with Double Glass Doors. The Primary Bedroom is conveniently located on the 1st floor and features an En-Suite Bath with tub and separate shower and the Walk-In Closet with flexible organizers. The expansive 2nd Floor has a loft area, 4 bedrooms, 2 additional bathrooms and TWO Workstations. Step outside onto the inviting Covered and Screened Paver Patio for some Pool time Fun, a soak in the spa or for gatherings with Family and Friends day or night with custom lighting. Enjoy your new Home with peace of mind knowing that it has received a New Roof, New upstairs A/C and Fresh Paint in 2024, a new Storage Shed in 2023 and a new Water Softener in 2022. PLUS the low HOA includes front and back Lawn Care. Irma Lakes is an intimate community of 56 homes located in East Orlando with easy access to major roadways 417 and 408 to get to Downtown Orlando, Theme Parks and the beaches. Reach out today for a home tour.

    Zillow last checked:

    Listing updated:

    Listing Provided by:

    Jean Chalifour 407-952-0870,

    COLDWELL BANKER RESIDENTIAL RE 407-647-1211

    Bought with:

    Xiomara Pichardo, 3392563

    LPT REALTY, LLC

    Source: Stellar MLS,MLS#: O6284727MLS LogoOriginating MLS: Orlando Regional

    Facts & features

    Interior

    Bedrooms & bathrooms
    • Bedrooms: 5
    • Bathrooms: 4
    • Full bathrooms: 3
    • 1/2 bathrooms: 1
    Primary bedroom
    • Features: Ceiling Fan(s), En Suite Bathroom, Walk-In Closet(s)
    • Level: First
    • Area: 192 Square Feet
    • Dimensions: 16x12
    Bedroom 2
    • Features: Ceiling Fan(s), Built-in Features, Walk-In Closet(s)
    • Level: Second
    • Area: 110 Square Feet
    • Dimensions: 11x10
    Bedroom 3
    • Features: Ceiling Fan(s), Built-in Closet
    • Level: Second
    • Area: 110 Square Feet
    • Dimensions: 11x10
    Bedroom 4
    • Features: Ceiling Fan(s), En Suite Bathroom, Built-in Closet
    • Level: Second
    • Area: 180 Square Feet
    • Dimensions: 18x10
    Bedroom 5
    • Features: Ceiling Fan(s), Built-in Closet
    • Level: Second
    Primary bathroom
    • Features: Garden Bath, Split Vanities, Tub with Separate Shower Stall, Linen Closet
    • Level: First
    • Area: 117 Square Feet
    • Dimensions: 13x9
    Dinette
    • Level: First
    • Area: 104 Square Feet
    • Dimensions: 8x13
    Dining room
    • Level: First
    • Area: 143 Square Feet
    • Dimensions: 11x13
    Kitchen
    • Features: Breakfast Bar, Pantry, Granite Counters
    • Level: First
    • Area: 154 Square Feet
    • Dimensions: 11x14
    Living room
    • Features: Built-In Shelving, Ceiling Fan(s)
    • Level: First
    • Area: 304 Square Feet
    • Dimensions: 16x19
    Loft
    • Features: Ceiling Fan(s)
    • Level: Second
    • Area: 256 Square Feet
    • Dimensions: 16x16
    Office
    • Level: First
    • Area: 110 Square Feet
    • Dimensions: 10x11
    Heating
    • Central, Electric
    Cooling
    • Central Air, Zoned
    Appliances
    • Included: Dishwasher, Disposal, Dryer, Electric Water Heater, Microwave, Range, Refrigerator, Washer
    • Laundry: Inside, Laundry Room
    Features
    • Built-in Features, Ceiling Fan(s), Chair Rail, Open Floorplan, Split Bedroom, Stone Counters, Walk-In Closet(s)
    • Flooring: Ceramic Tile, Laminate, Luxury Vinyl
    • Doors: French Doors
    • Windows: Blinds
    • Has fireplace: No
    Interior area
    • Total structure area: 3,648
    • Total interior livable area: 3,076 sqft

    Property

    Parking
    • Total spaces: 2
    • Parking features: Driveway, Garage Door Opener
    • Attached garage spaces: 2
    • Has uncovered spaces: Yes
    • Details: Garage Dimensions: 20x20
    Features
    • Levels: Two
    • Stories: 2
    • Patio & porch: Covered, Front Porch, Patio, Screened
    • Exterior features: Irrigation System, Rain Gutters, Sidewalk
    • Has private pool: Yes
    • Pool features: Gunite, Heated, In Ground, Lighting, Pool Sweep, Screen Enclosure
    • Spa features: Heated, In Ground
    • Fencing: Vinyl
    Lot
    • Size: 0.35 Acres
    • Dimensions: 154 x 100
    • Residential vegetation: Mature Landscaping
    Details
    • Additional structures: Shed(s)
    • Parcel number: 122230385000370
    • Zoning: R-1A
    • Special conditions: None

    Construction

    Type & style
    • Home type: SingleFamily
    • Architectural style: Traditional
    • Property subtype: Single Family Residence
    Materials
    • Block, Stucco
    • Foundation: Slab
    • Roof: Shingle
    Condition
    • New construction: No
    • Year built: 2006

    Utilities & green energy

    • Sewer: Public Sewer
    • Water: Public
    • Utilities for property: BB/HS Internet Available, Public, Street Lights

    Community & neighborhood

    Location
    • Region: Orlando
    • Subdivision: IRMA LAKES

    HOA & financial

    HOA
    • Has HOA: Yes
    • HOA fee: $100 monthly
    • Association name: Leann Laserinko
    • Association phone: 407-425-4561
    Other fees
    • Pet fee: $0 monthly
    Other financial information
    • Total actual rent: 0

    Other

    Other facts
    • Listing terms: Cash,Conventional,FHA,VA Loan
    • Ownership: Fee Simple
    • Road surface type: Paved

    Price history

    DateEventPrice
    3/28/2025Sold$621,000-5.7%$202/sqft
    Source: Stellar MLS #O6284727 Report a problem
    3/11/2025Pending sale$658,800$214/sqft
    Source: Stellar MLS #O6284727 Report a problem
    2/27/2025Listed for sale$658,800+31.8%$214/sqft
    Source: Stellar MLS #O6284727 Report a problem
    8/2/2021Sold$500,000+35.5%$163/sqft
    Source: Public Record Report a problem
    8/5/2019Sold$369,000$120/sqft
    Source: Public Record Report a problem
    5/14/2019Price change$369,000-2.6%$120/sqft
    Source: EMPIRE NETWORK REALTY #O5771338 Report a problem
    4/8/2019Price change$379,000-5%$123/sqft
    Source: EMPIRE NETWORK REALTY #O5771338 Report a problem
    3/27/2019Listed for sale$399,000-6%$130/sqft
    Source: EMPIRE NETWORK REALTY #O5771338 Report a problem
    1/18/2007Sold$424,500$138/sqft
    Source: Public Record Report a problem

    Public tax history

    YearProperty taxesTax assessment
    2024$7,716 +7.6%$482,858 +3.1%
    2023$7,173 +3.5%$468,309 +3%
    2022$6,927 +40.2%$454,669 +41.3%
    2021$4,942 +0.4%$321,714 +1.4%
    2020$4,921 +39.6%$317,272 +39.5%
    2019$3,525 +1.6%$227,354 +1.9%
    2018$3,469 $223,115 -23.8%
    2017$3,469 +1.7%$292,921 +2.9%
    2016$3,411 +1.1%$284,660 +4.2%
    2015$3,375 -2.8%$273,314 +17.2%
    2014$3,471 +1.7%$233,195 +4.8%
    2013$3,415 +0.8%$222,529 +8.9%
    2012$3,388 -9.2%$204,267 -8.7%
    2011$3,733 -10.8%$223,656 -13%
    2010$4,183 $256,962 -15.7%
    2009-- $304,898 -22.2%
    2008$6,195 -10.9%$391,723 -2.4%
    2007$6,952 +195.8%$401,405 +234.5%
    2006$2,350 $120,000

    Find assessor info on the county website

    Neighborhood: 32817

    Nearby schools

    GreatSchools rating
    Get a cash offer in 3 minutes
    Find out how much your home could sell for in as little as 3 minutes with a no-obligation cash offer.
    Estimated market value
    $614,500
    Get a cash offer in 3 minutes
    Find out how much your home could sell for in as little as 3 minutes with a no-obligation cash offer.
    Estimated market value
    $614,500