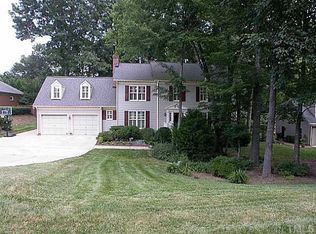

Nearly half an acre of mature hardwoods, no mandatory HOA, and outdoor living you'll actually use. An oversized, sun-filled sunroom with skylights opens onto a wraparound multi-level deck overlooking the expansive back yard — room for gatherings, play, or quiet evenings outdoors. Inside, original hardwoods warm the family and dining rooms, and there's no carpet anywhere in the home; engineered hardwoods run throughout the second floor. The kitchen features granite counters, stainless appliances, an eat-at island, and freshly painted cabinetry, opening directly into the sunroom. Upstairs, four bedrooms plus a large bonus room offer flexibility for work, play, or guests. Dual-zone HVAC with separate 16-SEER systems for each floor, replaced in 2018 and 2019, plus a tankless water heater, two-car garage, and a circular driveway. Baileywick Park is directly across the street, with shopping, dining, fitness, and I-540 all minutes away.
Sold for $645,000
Zillow last checked:
Listing updated:
Bought with:
Chad Ross, 154331
Hodge & Kittrell Sotheby's Int
Source: Doorify MLS,MLS#: 10180971
Price history
| Date | Event | Price |
|---|---|---|
| 9/16/2026 | Sold | $645,000-3.7%$238/sqft |
Source:  Doorify MLS #10180971 Report a problem Doorify MLS #10180971 Report a problem | ||
| 8/21/2026 | Pending sale | $670,000$247/sqft |
Source: Doorify MLS #10180971 Report a problem | ||
| 7/31/2026 | Price change | $670,000-5%$247/sqft |
Source: Doorify MLS #10180971 Report a problem | ||
| 7/17/2026 | Listed for sale | $705,000-2.9%$260/sqft |
Source: Doorify MLS #10180971 Report a problem | ||
| 7/12/2023 | Sold | $726,000+13.4%$268/sqft |
Source: Doorify MLS #2517926 Report a problem | ||
| 6/27/2023 | Pending sale | $640,000$236/sqft |
Source: Doorify MLS #2517926 Report a problem | ||
| 6/22/2023 | Listed for sale | $640,000+54.2%$236/sqft |
Source: Doorify MLS #2517926 Report a problem | ||
| 4/13/2017 | Sold | $415,000$153/sqft |
Source: Public Record Report a problem | ||
| 3/3/2017 | Pending sale | $415,000$153/sqft |
Source: Fonville Morisey/Brier Creek Sales Office #2113038 Report a problem | ||
| 3/1/2017 | Listed for sale | $415,000$153/sqft |
Source: Fonville Morisey/Brier Creek Sales Office #2113038 Report a problem | ||
Get a cash offer in 3 minutes
Find out how much your home could sell for in as little as 3 minutes with a no-obligation cash offer.
Estimated market value
$644,900
