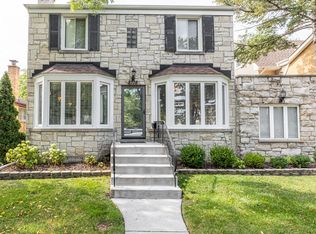
Multiple offers received, highest and best due Tues 7/15 at 12 PM. Welcome to 8712 Central.....you'll be surprised once you step inside this lovely 2 story home....2016-2nd floor addition features 3 generous size bedrooms with ample closet space. It included the remodel of all 3 bathrooms; 2 have dual vanity sinks. HVAC 2001 & 2016, roof replaced 2016 and 2 water heaters replaced 2023. 2nd floor office & laundry, multiple skylights on the 2nd floor, 2 gas start wood burning fireplaces. Living room floor & 3rd bedroom floors were just refinished. Discover a cooks kitchen with large island & seating. And who doesn't love a large pantry closet? Partially finished basement has roughed in plumbing for additional 1/2 bath & storage areas. Enjoy the summers with a unique drawbridge double deck to the above ground pool and a patio that features automatic retractable sun shade & several solar lights. Shed provides added space for pool equipment. Detached 2 car garage offers access to patio side with party door & alley access for autos. A great home with 2519sf of living space. Well insulated attic offers lots of storage space. Water line to street was replaced 2015. Sought after School Dist 70/219. Close to Edens 94/I 294, new Metra train station, parks, pool, forest preserve & bike trails. Addditional pin# 10202080670000
Closed
$601,000
8712 N Central Ave, Morton Grove, IL 60053
4beds
2,519sqft
Single Family Residence
Built in 1937
5,625 Square Feet Lot
$634,500 Zestimate®
$239/sqft
$4,237 Estimated rent
Home value
$634,500
$571,000 - $704,000
$4,237/mo
Zestimate® history
Owner options
List your home for rent
$4,237/mo
Rent Zestimate®
Find your next renter with Zillow Rental Manager. Plus, with online applications, you can quickly screen prospective tenants – for free.
$4,237/mo
Rent Zestimate®
Refinance and save
$4,277/mo
Est. payment
Refinancing to a lower rate could help reduce your monthly payments and save thousands over the life of the loan.
$4,277/mo
Est. payment
Explore your selling options
Work with a Zillow partner agent
Leverage their expertise and Zillow's premium Showcase listings to get your home seen by more buyers.
Get startedList with your own agent
Get your home in front of millions of buyers by listing it on Zillow.
Learn how to do itSell it yourself
Take full control of how buyers see your home on Zillow by listing For Sale by Owner (FSBO).
List your homeWhat's special
Zillow last checked:
Listing updated:
Listed by:
Mary Lou Allen 847-866-8200,
Coldwell Banker Realty
Bought with:
Harris Ali
Sky High Real Estate Inc.
Source: MRED as distributed by MLS GRID,MLS#: 12351178
Facts & features
Interior
Bedrooms & bathrooms
- Bedrooms: 4
- Bathrooms: 3
- Full bathrooms: 3
Rooms
- Room types: Office, Walk In Closet, Recreation Room, Storage
Primary bedroom
- Features: Flooring (Hardwood), Window Treatments (Blinds), Bathroom (Full, Double Sink, Whirlpool)
- Level: Second
- Area: 204 Square Feet
- Dimensions: 17X12
Bedroom 2
- Features: Flooring (Hardwood), Window Treatments (Window Treatments)
- Level: Second
- Area: 180 Square Feet
- Dimensions: 15X12
Bedroom 3
- Features: Flooring (Hardwood), Window Treatments (Blinds)
- Level: Second
- Area: 143 Square Feet
- Dimensions: 13X11
Bedroom 4
- Features: Flooring (Carpet), Window Treatments (Blinds)
- Level: Main
- Area: 120 Square Feet
- Dimensions: 12X10
Dining room
- Features: Flooring (Hardwood), Window Treatments (Curtains/Drapes)
- Level: Main
- Area: 192 Square Feet
- Dimensions: 12X16
Family room
- Features: Flooring (Ceramic Tile), Window Treatments (Blinds)
- Level: Main
- Area: 255 Square Feet
- Dimensions: 17X15
Kitchen
- Features: Kitchen (Eating Area-Table Space, Galley), Flooring (Ceramic Tile), Window Treatments (Blinds)
- Level: Main
- Area: 117 Square Feet
- Dimensions: 09X13
Laundry
- Features: Flooring (Ceramic Tile)
- Level: Second
- Area: 56 Square Feet
- Dimensions: 7X8
Living room
- Features: Flooring (Hardwood), Window Treatments (Curtains/Drapes)
- Level: Main
- Area: 288 Square Feet
- Dimensions: 18X16
Office
- Features: Flooring (Hardwood), Window Treatments (Blinds)
- Level: Second
- Area: 80 Square Feet
- Dimensions: 08X10
Recreation room
- Features: Flooring (Other)
- Level: Basement
- Area: 170 Square Feet
- Dimensions: 17X10
Storage
- Features: Flooring (Other)
- Level: Basement
- Area: 374 Square Feet
- Dimensions: 22X17
Walk in closet
- Features: Flooring (Hardwood)
- Level: Second
- Area: 48 Square Feet
- Dimensions: 08X06
Heating
- Natural Gas, Forced Air
Cooling
- Central Air
Appliances
- Included: Range, Microwave, Dishwasher, Refrigerator, Washer, Dryer, Humidifier
- Laundry: Sink
Features
- Windows: Skylight(s)
- Basement: Partially Finished,Bath/Stubbed,Partial
- Attic: Pull Down Stair
- Number of fireplaces: 2
- Fireplace features: Wood Burning, Gas Starter, Living Room, Basement
Interior area
- Total structure area: 0
- Total interior livable area: 2,519 sqft
Property
Parking
- Total spaces: 2
- Parking features: Concrete, Off Alley, Garage Door Opener, On Site, Garage Owned, Detached, Garage
- Garage spaces: 2
- Has uncovered spaces: Yes
Accessibility
- Accessibility features: No Disability Access
Features
- Stories: 2
- Pool features: Above Ground
Lot
- Size: 5,625 Square Feet
Details
- Additional structures: Shed(s)
- Additional parcels included: 10202080670000
- Parcel number: 10202080660000
- Special conditions: None
- Other equipment: Ceiling Fan(s)
Construction
Type & style
- Home type: SingleFamily
- Property subtype: Single Family Residence
Materials
- Vinyl Siding, Brick
- Foundation: Concrete Perimeter
Condition
- New construction: No
- Year built: 1937
Utilities & green energy
- Electric: Circuit Breakers
- Sewer: Public Sewer, Storm Sewer
- Water: Lake Michigan, Public
Community & HOA
Community
- Security: Carbon Monoxide Detector(s)
HOA
- Services included: None
Location
- Region: Morton Grove
Financial & listing details
- Price per square foot: $239/sqft
- Annual tax amount: $11,697
- Date on market: 7/13/2025
- Listing terms: Conventional
- Ownership: Fee Simple
Price history
| Date | Event | Price |
|---|---|---|
| 8/27/2025 | Listing removed | $3,995$2/sqft |
Source: Zillow Rentals Report a problem | ||
| 8/19/2025 | Price change | $3,995-0.1%$2/sqft |
Source: Zillow Rentals Report a problem | ||
| 8/18/2025 | Listed for rent | $4,000$2/sqft |
Source: Zillow Rentals Report a problem | ||
| 8/15/2025 | Sold | $601,000+7.3%$239/sqft |
Source:  MRED as distributed by MLS GRID #12351178 Report a problem MRED as distributed by MLS GRID #12351178 Report a problem | ||
| 8/8/2025 | Pending sale | $560,000$222/sqft |
Source: MRED as distributed by MLS GRID #12351178 Report a problem | ||
| 7/16/2025 | Contingent | $560,000$222/sqft |
Source: MRED as distributed by MLS GRID #12351178 Report a problem | ||
| 7/13/2025 | Listed for sale | $560,000$222/sqft |
Source: MRED as distributed by MLS GRID #12351178 Report a problem | ||
Public tax history
Tax history is unavailable.
Neighborhood: 60053
Nearby homes
- $564,2004 bd2 ba2.1k sqft8712 Central Ave, Morton Grove, IL 60053Off Market
- $8,130-- bd-- ba-- sqft8712 Central Ave, Morton Grove, IL 60053Off Market
- $709,9005 bd3 ba2.4k sqft8708 Central Ave, Morton Grove, IL 60053For Sale
- $405,0002 bd1 ba1.2k sqft8714 Central Ave, Morton Grove, IL 60053Off Market
- $448,9004 bd2 ba995 sqft8700 Central Ave, Morton Grove, IL 60053Off Market
- $419,3003 bd1 ba1.2k sqft8718 Central Ave, Morton Grove, IL 60053Off Market
- $569,7005 bd3 ba2.9k sqft5608 Crain St, Morton Grove, IL 60053Off Market
- $556,7004 bd2 ba2.9k sqft5608 Crain St, Morton Grove, IL 60053Off Market
- $475,0003 bd2 ba1.2k sqft5601 Carol Ave, Morton Grove, IL 60053Sold
Nearby schools
GreatSchools rating
- 9/10Park View Elementary SchoolGrades: PK-8Distance: 0.8 mi
- 6/10Niles West High SchoolGrades: 9-12Distance: 1 mi
Schools provided by the listing agent
- Elementary: Park View Elementary School
- Middle: Park View Elementary School
- High: Niles West High School
- District: 70
Source: MRED as distributed by MLS GRID. This data may not be complete. We recommend contacting the local school district to confirm school assignments for this home.
Get a cash offer in 3 minutes
Find out how much your home could sell for in as little as 3 minutes with a no-obligation cash offer.
Estimated market value
$634,500
Get a cash offer in 3 minutes
Find out how much your home could sell for in as little as 3 minutes with a no-obligation cash offer.
Estimated market value
$634,500
- Illinois
- Cook County
- Morton Grove
- 60053
- 8712 N Central Ave
Nearby cities
Nearby zip codes
Other Morton Grove Topics
