Skip main navigation
Sold for $188,000
  • Zestimate®
    $188,000

    8712 N Magnolia Ave Space 108, Santee, CA 92071

    2beds
    864sqft
    Manufactured Home
    Built in 1972
    27.76 Acres Lot
    $188,000 Zestimate®
    $218/sqft
    $-- Estimated rent

    Home value

    $188,000

    $175,000 - $203,000

    Not available

    Zestimate® history
    Loading
    Loading...

    Owner options

    List your home for rent

    Find your next renter with Zillow Rental Manager. Plus, with online applications, you can quickly screen prospective tenants – for free.

    Learn more
    Refinance and save

    $1,250/mo

    Est. payment

    Refinancing to a lower rate could help reduce your monthly payments and save thousands over the life of the loan.

    See today's rates

    $1,250/mo

    Est. payment

    Explore your selling options

    Work with a Zillow partner agent

    Leverage their expertise and Zillow's premium Showcase listings to get your home seen by more buyers.

    Get started

    List with your own agent

    Get your home in front of millions of buyers by listing it on Zillow.

    Learn how to do it

    Sell it yourself

    Take full control of how buyers see your home on Zillow by listing For Sale by Owner (FSBO).

    List your home

    What's special

    Room for multiple vehiclesFreshly repainted interiorNew stairwell handrailRecently remodeled bathroomOriginal carportsNew shower wall surroundNew bathroom flooring
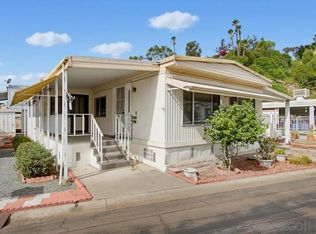
    This beautifully maintained 2-bedroom, 1-bath manufactured home in the desirable, gated 55+ community of Cameron's Mobile Estates! Current space rent is $903.14.Tucked against a lush, tree-shaded hillside with 2-covered carports & driveways, this home offers move-in-ready comfort from the moment you arrive. Step inside to a freshly repainted interior and a kitchen with new quartz-style countertops and disposal (2026), shaker cabinetry, and a white appliance package in excellent condition. The recently remodeled bathroom, new shower wall surround, upgraded electrical with new lighting fixtures and replaced breaker boxes in June, and new bathroom flooring add to the home's turnkey feel. Behind the scenes, this home has been extensively cared for: a tank-less water heater, new underbelly spray foam insulation added in June, foundation re-leveling and reconditioning, replaced skirting with added ventilation, a Trane furnace and A/C in excellent working order, new stairwell handrail, and new primary closet storage systems. Outside, enjoy original carports, a new stairwell banister at the kitchen door, no neighbor behind home, shed & room for multiple vehicles. Cameron's Mobile Estates is a resident-favorite 55+ community offering a clubhouse, sparkling pool, spa, sauna, billiards room, library, arts and crafts room, onsite laundry, planned resident activities, and guest accommodations for visitors — all just minutes from shopping, medical offices, and public transportation. Home can be rented by subleasing approval. All residents must meet park residency approval requirements. Per owner: The home was appraised in late June 2026 by a mobile home appraiser for $225,000. This home has undergone extensive renovation in two phases. Interior walls were opened during a 2014-2016 remodel, with framing reviewed and reinforced, subfloor replaced in bathroom, and insulation and drywall renewed throughout. A second major remodel was completed April-June 2026: new custom bathroom, upgraded electrical (lighting fixtures and breaker boxes, June), new kitchen countertop, sink, faucet, and disposal, new underbelly spray foam insulation (June), and a tankless water heater. Foundation pads and piers were releveled and serviced by Jordan's Mobile Home Service in June 2026. All appliances (refrigerator, range, microwave, washer, dryer) were replaced in 2026. Per Cameron's Mobile Estates 55+ community park requirements: all occupants must be 55+, gross monthly income at least 2.5x current space rent ($903.14/mo), credit score 620+, and 5 years of verifiable rental history. Full application, proof of age, credit, and income verification required per park guidelines; approval typically within 15 business days of a complete submission. Contact listing agent for the full application packet.

    Zillow last checked:

    Listing updated:

    Listed by:

    Jason S Kardos DRE #01324429 619-347-6337,

    Mt. Helix Lifestyles R.E. Serv

    Bought with:

    Tom Ash, DRE #01194292

    United Real Estate San Diego

    Source: SDMLS,MLS#: 260017226MLS LogoOriginating MLS: SDMLS

    Facts & features

    Interior

    Bedrooms & bathrooms
    • Bedrooms: 2
    • Bathrooms: 1
    • Full bathrooms: 1
    Heating
    • Forced Air Unit
    Cooling
    • Central Forced Air
    Appliances
    • Included: Disposal, Dryer, Microwave, Range/Oven, Refrigerator, Shed(s), Washer, Counter Top, Instant Hot Water
    • Laundry: Electric, Gas, Washer Hookup
    Features
    • Remodeled Kitchen, Shower
    Interior area
    • Total structure area: 864
    • Total interior livable area: 864 sqft

    Property

    Parking
    • Total spaces: 2
    • Parking features: None Known
    Features
    • Levels: 1 Story
    • Pool features: Below Ground, Community/Common
    • Fencing: N/K
    Lot
    • Size: 27.76 Acres
    Details
    • Additional structures: Shed
    • Parcel number: 7738428515
    • Zoning: R-1:SINGLE
    • Zoning description: R-1:SINGLE
    • Special conditions: Other/Remarks

    Construction

    Type & style
    • Home type: MobileManufactured
    • Architectural style: See Remarks
    • Property subtype: Manufactured Home
    Materials
    • Unknown
    • Roof: Other/Remarks
    Condition
    • Updated/Remodeled
    • Year built: 1972

    Utilities & green energy

    • Sewer: Sewer Connected, Public Sewer
    • Water: Meter on Property, Public
    • Utilities for property: Electricity Connected, Natural Gas Connected, Sewer Connected, Water Connected

    Community & HOA

    Community
    • Features: Clubhouse/Rec Room, Pet Restrictions, Pool
    • Senior community: Yes
    • Subdivision: SANTEE
    HOA
    • Amenities included: Call for Rules, Pet Rules, Pool
    Location
    • Region: Santee

    Financial & listing details

    • Price per square foot: $218/sqft
    • Date on market: 7/15/2026
    • Listing terms: Cash,Conventional,Cash To New Loan
    • Electric utility on property: Yes

    Price history

    DateEventPrice
    10/30/2026Sold$188,000$218/sqft
    Source: SDMLS #260017226 Report a problem
    10/7/2026Pending sale$188,000$218/sqft
    Source: SDMLS #260017226 Report a problem
    9/11/2026Listed for sale$188,000-15.3%$218/sqft
    Source: SDMLS #260017226 Report a problem
    8/25/2026Listing removed$222,000$257/sqft
    Source: SDMLS #260017226 Report a problem
    8/18/2026Price change$222,000+13.5%$257/sqft
    Source: SDMLS #260017226 Report a problem
    7/24/2026Price change$195,555-13.1%$226/sqft
    Source: SDMLS #260017226 Report a problem
    7/15/2026Listed for sale$225,000$260/sqft
    Source: SDMLS #260017226 Report a problem

    Public tax history

    YearProperty taxesTax assessment
    2026-- --
    2025-- --
    2024-- --
    2023-- --
    2022-- --
    2021-- --
    2020-- --
    2019-- --
    2018-- --
    2017-- --
    2016-- --
    2015-- --
    2014-- --
    2013-- --
    2012-- --
    2011-- --
    2010-- --
    2009-- --
    2008-- --
    2007-- --
    2006-- --
    2005-- --
    Find assessor info on the county website

    Neighborhood: 92071

    Nearby schools

    GreatSchools rating
    Get a cash offer in 3 minutes
    Find out how much your home could sell for in as little as 3 minutes with a no-obligation cash offer.
    Estimated market value

    $188,000

    Get a cash offer in 3 minutes
    Find out how much your home could sell for in as little as 3 minutes with a no-obligation cash offer.
    Estimated market value

    $188,000