Skip main navigation
Sold for $224,000
  • $224,000

    8712 N Magnolia Ave Space 289, Santee, CA 92071

    2beds
    1,536sqft
    Manufactured Home
    Built in 1972
    -- sqft lot
    $225,300 Zestimate®
    $146/sqft
    $3,366 Estimated rent

    Home value

    $225,300

    $207,000 - $246,000

    $3,366/mo

    Zestimate® history
    Loading
    Loading...

    Owner options

    List your home for rent

    $3,366/mo

    Rent Zestimate®

    Find your next renter with Zillow Rental Manager. Plus, with online applications, you can quickly screen prospective tenants – for free.

    Learn more

    $3,366/mo

    Rent Zestimate®

    Refinance and save

    $1,470/mo

    Est. payment

    Refinancing to a lower rate could help reduce your monthly payments and save thousands over the life of the loan.

    See today's rates

    $1,470/mo

    Est. payment

    Explore your selling options

    Work with a Zillow partner agent

    Leverage their expertise and Zillow's premium Showcase listings to get your home seen by more buyers.

    Get started

    List with your own agent

    Get your home in front of millions of buyers by listing it on Zillow.

    Learn how to do it

    Sell it yourself

    Take full control of how buyers see your home on Zillow by listing For Sale by Owner (FSBO).

    List your home

    What's special

    Inviting sunroomExtended drivewayLarge ensuite bathMultiple oversized windowsHandicap rampWelcoming covered porchGenerous cabinet storage
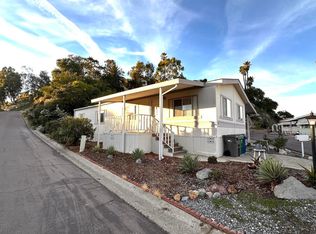
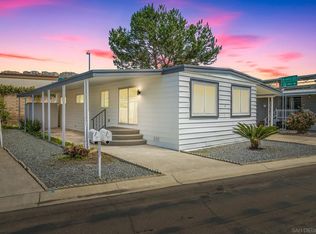
    Discover panoramic westerly sunset and mountain views from one of the most premier locations within Cameron’s Mobile Estates in Santee. Nestled in the center of the community on a large private end lot with a unique long driveway, this well cared for and meticulously maintained home is one of a kind with stunning and generous outdoor spaces.  You’ll be greeted with a welcoming covered porch and traditional front door.  Inside you’ll find a warm, yet light and bright living room surrounded by multiple oversized windows and a beautiful built-in buffet.   The open floor plan draws you into the dining area that seamlessly flows into the informal breakfast nook which features a built-in breakfast table, desk, and sturdy bookshelves. The kitchen has abundant countertop space, generous cabinet storage, gas cooking, and large pantry.  The dining area opens to an inviting sunroom that seamlessly extends and blends the indoor and outdoor living space allowing you to relish the peaceful and awe inspiring views.  Continue enjoying the views from the primary suite that includes a large ensuite bath that boasts plenty of counterspace, immense storage, and a walk-in spa-like jetted tub.  This unique property enjoys a sizable private outdoor space which includes a wood shaded pergola that is perfect for entertaining family and friends, or taking in the cool evening breezes while watching breathtaking sunsets. Space rent is $915.40 per month. Other highlights include a separate laundry room with additional storage, central A/C and heat, an extended driveway that can accommodate up to 3 cars, a handicap ramp and accessibility features that are smoothly incorporated into the design and layout of this home.  Conveniently located, you’ll be minutes away from walking/ biking trails along the San Diego River, Trader Joe's, Costco, Home Depot, and the Trolley Square at Santee Town Center which has shopping, restaurants, and a trolley stop.

    Zillow last checked:

    Listing updated:

    Listed by:

    Melissa Goldstein Tucci DRE #01380034 619-787-6852,

    Melissa Goldstein Tucci

    Bought with:

    Tom Murphy, DRE #01479043

    Rock Solid Real Estate Co.

    Source: SDMLS,MLS#: 250038693MLS LogoOriginating MLS: SDMLS

    Facts & features

    Interior

    Bedrooms & bathrooms
    • Bedrooms: 2
    • Bathrooms: 2
    • Full bathrooms: 2
    Heating
    • Forced Air Unit
    Cooling
    • Central Forced Air
    Appliances
    • Included: Dishwasher, Microwave, Water Softener, Gas Oven, Range/Stove Hood, Gas Cooking
    • Laundry: Electric, Washer Hookup
    Features
    • Bathtub, Built-Ins, Ceiling Fan, Remodeled Kitchen, Shower in Tub
    • Flooring: Carpet, Linoleum/Vinyl
    • Common walls with other units/homes: Detached,End Unit
    Interior area
    • Total structure area: 1,536
    • Total interior livable area: 1,536 sqft

    Property

    Parking
    • Total spaces: 3
    • Parking features: None Known
    Accessibility
    • Accessibility features: Disability Features, Grab Bars In Bathroom(s), No Interior Steps, Other, Parking, Ramp - Main Level
    Features
    • Levels: 1 Story
    • Stories: 1
    • Patio & porch: Awning/Porch Covered, Patio
    • Pool features: Community/Common
    • Spa features: Community/Common
    • Fencing: Partial
    • Has view: Yes
    • View description: Evening Lights, Mountains/Hills, Neighborhood, Panoramic
    Details
    • Additional structures: Pergola
    • Parcel number: 7738428725

    Construction

    Type & style
    • Home type: MobileManufactured
    • Property subtype: Manufactured Home
    Materials
    • Vinyl Siding
    • Roof: Rolled/Hot Mop
    Condition
    • Year built: 1972

    Utilities & green energy

    • Sewer: Public Sewer, Sewer Connected
    • Water: Meter on Property, Public
    • Utilities for property: Cable Connected, Electricity Connected, Natural Gas Connected, Phone Connected, Sewer Connected, Water Connected

    Community & neighborhood

    Security
    • Security features: Carbon Monoxide Detectors, Smoke Detector
    Community
    • Community features: Clubhouse/Rec Room, Laundry Facilities, Other/Remarks, Pool, Sauna, Spa/Hot Tub
    Senior living
    • Senior community: Yes
    Location
    • Region: Santee
    • Subdivision: SANTEE

    HOA & financial

    HOA
    • Amenities included: Banquet Facilities, Club House, Meeting Room, Pet Rules, Pets Permitted, Picnic Area, Pool, Rec Multipurpose Room, Spa

    Other

    Other facts
    • Listing terms: Cash

    Price history

    DateEventPrice
    1/13/2026Sold$224,000+1.9%$146/sqft
    Source: SDMLS #250038693 Report a problem
    12/12/2025Pending sale$219,900$143/sqft
    Source: SDMLS #250038693 Report a problem
    11/25/2025Price change$219,900-11.7%$143/sqft
    Source: SDMLS #250038693 Report a problem
    9/11/2025Listed for sale$249,000$162/sqft
    Source: SDMLS #250038693 Report a problem

    Public tax history

    YearProperty taxesTax assessment
    2025-- --
    2024-- --
    2023-- --
    2022-- --
    2021-- --
    2020-- --
    2019-- --
    2018-- --
    2017-- --
    2016-- --
    2015-- --
    2014-- --
    2013-- --
    2012-- --
    2011-- --
    2010-- --
    2009-- --
    2008-- --
    2007-- --
    2006-- --
    2005-- --

    Find assessor info on the county website

    Neighborhood: 92071

    Nearby schools

    GreatSchools rating
    Get a cash offer in 3 minutes
    Find out how much your home could sell for in as little as 3 minutes with a no-obligation cash offer.
    Estimated market value
    $225,300
    Get a cash offer in 3 minutes
    Find out how much your home could sell for in as little as 3 minutes with a no-obligation cash offer.
    Estimated market value
    $225,300