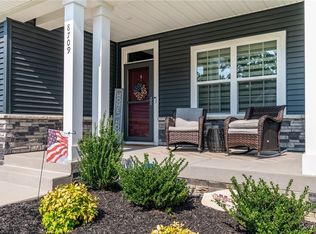
DON'T MISS YOUR CHANCE TO OWN A NEWER HOME OFFERING A FENCED-IN, ALMOST HALF ACRE HOMESITE IN CHESTERFIELD! Located in the desirable Kingsland Reserve subdivision of North Chesterfield, VA, this home offers luxury throughout with 4 generous beds, 2.5 baths, open concept and a 2-car side-entry garage! Impressive elevation includes a covered front entry greeting you at the front of your home. Through the front door, a welcoming foyer ushers you inside to ample space throughout this roomy floor plan. The oversized family room flows into the kitchen and sunny dining area, so the conversation never stops. The gourmet kitchen includes white cabinetry and luxury features with stainless appliances, huge island and quartz countertops, all with access to your back deck! A mudroom and powder room complete the first floor. On the second floor, your primary suite is boasting with space and offers an expansive walk-in closet and luxurious bathroom. Three guest rooms, a shared bath and laundry room complete the second floor. Be sure to check out the oversized backyard where you'll enjoy the convenience of the fenced in rear yard and a spacious deck where you'll be sure to spend time entertaining friends and family. Don't miss your opportunity to own a newer home in Kingsland Reserve, a sold out new construction community, close to local conveniences and easy access to major interstates, shopping, dining, and nearby attractions. No need to wait for new construction, move in this summer! Welcome HOME!
Sold for $425,000
$425,000
8712 Nakoda Ter, Richmond, VA 23237
4beds
1,812sqft
Single Family Residence
Built in 2023
0.39 Acres Lot
$443,600 Zestimate®
$235/sqft
$2,927 Estimated rent
Home value
$443,600
$413,000 - $475,000
$2,927/mo
Zestimate® history
Owner options
List your home for rent
$2,927/mo
Rent Zestimate®
Find your next renter with Zillow Rental Manager. Plus, with online applications, you can quickly screen prospective tenants – for free.
$2,927/mo
Rent Zestimate®
Refinance and save
$2,771/mo
Est. payment
Refinancing to a lower rate could help reduce your monthly payments and save thousands over the life of the loan.
$2,771/mo
Est. payment
Explore your selling options
Work with a Zillow partner agent
Leverage their expertise and Zillow's premium Showcase listings to get your home seen by more buyers.
Get startedList with your own agent
Get your home in front of millions of buyers by listing it on Zillow.
Learn how to do itSell it yourself
Take full control of how buyers see your home on Zillow by listing For Sale by Owner (FSBO).
List your homeWhat's special
Oversized family roomFenced in rear yardOpen conceptRoomy floor planOversized backyardStainless appliancesWelcoming foyer
Zillow last checked:
Listing updated:
Listed by:
Nikki Axman 302-528-0354,
Providence Hill Real Estate,
Stephanie Harding 804-314-8666,
Providence Hill Real Estate
Bought with:
Kia Townes, 0225215428
1st Class Real Estate RVA
Source: CVRMLS,MLS#: 2513408 Originating MLS: Central Virginia Regional MLS
Originating MLS: Central Virginia Regional MLSFacts & features
Interior
Bedrooms & bathrooms
- Bedrooms: 4
- Bathrooms: 3
- Full bathrooms: 2
- 1/2 bathrooms: 1
Primary bedroom
- Description: Ceiling fan, walk-in closet, en-suite, carpet
- Level: Second
- Dimensions: 13.3 x 12.11
Bedroom 2
- Description: Carpet, closet
- Level: Second
- Dimensions: 10.4 x 12.8
Bedroom 3
- Description: Carpet, closet
- Level: Second
- Dimensions: 9.11 x 10.10
Bedroom 4
- Description: Carpet, closet, pull-down attic
- Level: Second
- Dimensions: 10.0 x 10.1
Dining room
- Description: LVP, recessed lighting
- Level: First
- Dimensions: 14.0 x 7.0
Family room
- Description: Prewire, carpet, windows
- Level: First
- Dimensions: 18.10 x 13.6
Foyer
- Description: LVP, recessed lighting, coat closet
- Level: First
- Dimensions: 14.11 x 6.4
Other
- Description: Tub & Shower
- Level: Second
Half bath
- Level: First
Kitchen
- Description: LVP, island, quartz, recessed, SS, white cabinets
- Level: First
- Dimensions: 14.0 x 13.4
Laundry
- Description: Shelf, linen closet, LVP
- Level: Second
- Dimensions: 5.1 x 6.2
Heating
- Electric
Cooling
- Central Air
Features
- Has basement: No
- Attic: Pull Down Stairs
Interior area
- Total interior livable area: 1,812 sqft
- Finished area above ground: 1,812
- Finished area below ground: 0
Property
Parking
- Total spaces: 2
- Parking features: Attached, Direct Access, Garage, Garage Door Opener, Garage Faces Rear, Garage Faces Side
- Attached garage spaces: 2
Features
- Levels: Two
- Stories: 2
- Pool features: None
- Fencing: Fenced
Lot
- Size: 0.39 Acres
- Features: Cleared, Level
Details
- Parcel number: 780669163800000
- Zoning description: R12
Construction
Type & style
- Home type: SingleFamily
- Architectural style: Two Story
- Property subtype: Single Family Residence
Materials
- Frame, Concrete, Vinyl Siding
- Roof: Shingle
Condition
- Resale
- New construction: No
- Year built: 2023
Utilities & green energy
- Sewer: Public Sewer
- Water: Public
Community & HOA
Community
- Subdivision: Kingsland Park
HOA
- Has HOA: Yes
- Services included: Association Management, Common Areas, Snow Removal
- HOA fee: $215 annually
Location
- Region: Richmond
Financial & listing details
- Price per square foot: $235/sqft
- Tax assessed value: $339,700
- Annual tax amount: $3,057
- Date on market: 12/29/2025
- Ownership: Individuals
- Ownership type: Sole Proprietor
Price history
| Date | Event | Price |
|---|---|---|
| 7/11/2025 | Sold | $425,000$235/sqft |
Source:  CVRMLS #2513408 Report a problem CVRMLS #2513408 Report a problem | ||
| 6/9/2025 | Pending sale | $425,000$235/sqft |
Source: CVRMLS #2513408 Report a problem | ||
| 5/14/2025 | Listed for sale | $425,000$235/sqft |
Source: CVRMLS #2513408 Report a problem | ||
Public tax history
Tax history is unavailable.
Neighborhood: 23237
Nearby homes
- $507,2003 bd2 ba2.7k sqft8727 Kingsland Park Ter, North Chesterfield, VA 23237Off Market
- $510,7003 bd2 ba2.7k sqft8700 Nakoda Ter, North Chesterfield, VA 23237Off Market
- $519,0004 bd3 ba2.4k sqft8709 Kingsland Park Ter, North Chesterfield, VA 23237Sold
- $460,1003 bd2 ba2.2k sqft8739 Kingsland Park Ter, North Chesterfield, VA 23237Off Market
- $635,7004 bd5 ba4k sqft8730 Nakoda Ter, Richmond, VA 23224Sold
- $519,9994 bd4 ba2.7k sqft8731 Nakoda Ter, North Chesterfield, VA 23237Sold
- $669,1006 bd4 ba4k sqft8730 Nakoda Ter, North Chesterfield, VA 23237Off Market
- $585,8005 bd4 ba3k sqft8738 Kingsland Park Ter, North Chesterfield, VA 23237Off Market
- $398,1004 bd2 ba1.8k sqft8627 Kingsland Park Ct, North Chesterfield, VA 23237Off Market
Nearby schools
GreatSchools rating
- 3/10Beulah Elementary SchoolGrades: PK-5Distance: 1.3 mi
- 2/10Salem Church Middle SchoolGrades: 6-8Distance: 1 mi
- 3/10Lloyd C Bird High SchoolGrades: 9-12Distance: 1.1 mi
Schools provided by the listing agent
- Elementary: Beulah
- Middle: Salem
- High: Bird
Source: CVRMLS. This data may not be complete. We recommend contacting the local school district to confirm school assignments for this home.
Get a cash offer in 3 minutes
Find out how much your home could sell for in as little as 3 minutes with a no-obligation cash offer.
Estimated market value
$443,600
Get a cash offer in 3 minutes
Find out how much your home could sell for in as little as 3 minutes with a no-obligation cash offer.
Estimated market value
$443,600
- Virginia
- Chesterfield County
- Chesterfield
- 23237
- 8712 Nakoda Ter
Nearby cities
Nearby zip codes
Other Chesterfield Topics
