Skip main navigation
Sold for $385,000
  • $385,000

    8712 Oakwood Glen Dr, Rockford, IL 61108

    4beds
    3,299sqft
    Single Family Residence
    Built in 1991
    0.83 Acres Lot
    $407,200 Zestimate®
    $117/sqft
    $3,468 Estimated rent

    Home value

    $407,200

    $362,000 - $460,000

    $3,468/mo

    Zestimate® history
    Loading
    Loading...

    Owner options

    List your home for rent

    $3,468/mo

    Rent Zestimate®

    Find your next renter with Zillow Rental Manager. Plus, with online applications, you can quickly screen prospective tenants – for free.

    Learn more

    $3,468/mo

    Rent Zestimate®

    Refinance and save

    $2,939/mo

    Est. payment

    Refinancing to a lower rate could help reduce your monthly payments and save thousands over the life of the loan.

    See today's rates

    $2,939/mo

    Est. payment

    Explore your selling options

    Work with a Zillow partner agent

    Leverage their expertise and Zillow's premium Showcase listings to get your home seen by more buyers.

    Get started

    List with your own agent

    Get your home in front of millions of buyers by listing it on Zillow.

    Learn how to do it

    Sell it yourself

    Take full control of how buyers see your home on Zillow by listing For Sale by Owner (FSBO).

    List your home

    What's special

    Suite of stainless appliancesDesigned for entertainingAbundance of cabinetsBreakfast barCovered porchOutdoor fire-pit
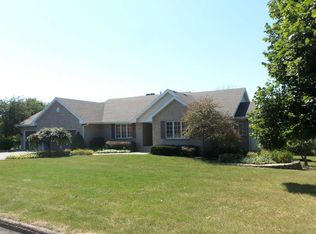
    Welcome to Oakwood Glen! One owner and 1st time on the market in 35 yrs! Spacious 4 bedroom, 2.5 bath custom built 2-story with over 3,300 sq ft of total living! Many upgrades throughout! This home has a fabulous floor plan with finished lower level and was truly designed for entertaining in mind! A covered porch and expansive 2-story large foyer with open stair rail welcomes you. Beautiful LVP wood flooring flows through most of the main living. Chefs size eat-in kitchen has an abundance of cabinets, gorgeous new, quartz counters, breakfast bar, pantry and a suite of stainless appliances. Expansive living room and dining room showcase large picturesque windows making this home light and bright. Cozy family room centers around an all brick fireplace and opens directly to the deck ideal for summer entertaining. Enjoy the outdoor fire-pit, garden and a private tree-lined backyard spanning just under an acre. Convenient and expansive walk-through main floor laundry with oversized windows that flood the room with natural light and half bath nearby! Upstairs, you’ll find brand new carpet throughout, 4 generously sized bedrooms and 2 baths. The spacious hallway design creates a semi-private, split bedroom feel! Primary ensuite with soaker tub, separate shower and a huge walk-in closet! Finished lower level with partial exposure has a large family room/rec room with billiard table plus a huge storage room! Most recent upgrades: 2025-new carpet and many new Kobyco windows, 2024-new quartz counters and new well pump, 2019-water heater, 2018-roof and LVP wood floors. Ideally located to everything! Minutes to I-90, new Hard Rock Casino, restaurants, shopping, etc! The perfect blend of space, comfort and conveniences! Don’t miss this rare opportunity!

    Zillow last checked:

    Listing updated:

    Listed by:

    Juanita Rinaldo 815-979-2877,

    Gambino Realtors

    Bought with:

    Kimberly Taylor, 471013351

    Nexthome First Class

    Source: NorthWest Illinois Alliance of REALTORS®,MLS#: 202601036MLS Logo

    Facts & features

    Interior

    Bedrooms & bathrooms
    • Bedrooms: 4
    • Bathrooms: 3
    • Full bathrooms: 2
    • 1/2 bathrooms: 1
    • Main level bathrooms: 1
    Primary bedroom
    • Level: Upper
    • Area: 312.48
    • Dimensions: 21.7 x 14.4
    Bedroom 2
    • Level: Upper
    • Area: 266.76
    • Dimensions: 17.1 x 15.6
    Bedroom 3
    • Level: Upper
    • Area: 179.56
    • Dimensions: 13.4 x 13.4
    Bedroom 4
    • Level: Upper
    • Area: 192.78
    • Dimensions: 16.2 x 11.9
    Dining room
    • Level: Main
    • Area: 168.64
    • Dimensions: 13.6 x 12.4
    Family room
    • Level: Main
    • Area: 296.4
    • Dimensions: 19 x 15.6
    Kitchen
    • Level: Main
    • Area: 246.33
    • Dimensions: 20.7 x 11.9
    Living room
    • Level: Main
    • Area: 243
    • Dimensions: 18 x 13.5
    Heating
    • Forced Air, Natural Gas
    Cooling
    • Central Air
    Appliances
    • Included: Dryer, Refrigerator, Stove/Cooktop, Washer, Gas Water Heater
    Features
    • L.L. Finished Space, Solid Surface Counters, Walk-In Closet(s)
    • Basement: Full,Partial Exposure
    • Number of fireplaces: 1
    • Fireplace features: Wood Burning, Fire-Pit/Fireplace
    Interior area
    • Total structure area: 3,299
    • Total interior livable area: 3,299 sqft
    • Finished area above ground: 2,674
    • Finished area below ground: 625

    Property

    Parking
    • Total spaces: 3.5
    • Parking features: Asphalt, Attached, Garage Door Opener
    • Garage spaces: 3.5
    Features
    • Levels: Two
    • Stories: 2
    • Patio & porch: Deck, Covered
    Lot
    • Size: 0.83 Acres
    • Features: County Taxes, Partial Exposure, Wooded, City/Town, Subdivided
    Details
    • Parcel number: 1236203012

    Construction

    Type & style
    • Home type: SingleFamily
    • Property subtype: Single Family Residence
    Materials
    • Vinyl
    • Roof: Shingle
    Condition
    • Year built: 1991

    Utilities & green energy

    • Electric: Circuit Breakers
    • Sewer: Septic Tank
    • Water: Well

    Community & HOA

    Community
    • Subdivision: IL
    HOA
    • Has HOA: Yes
    • Services included: Other
    • HOA fee: $75 annually
    Location
    • Region: Rockford

    Financial & listing details

    • Price per square foot: $117/sqft
    • Tax assessed value: $318,891
    • Annual tax amount: $7,837
    • Price range: $385K - $385K
    • Date on market: 2/26/2026
    • Cumulative days on market: 2 days
    • Ownership: Fee Simple
    • Road surface type: Hard Surface Road

    Price history

    DateEventPrice
    3/11/2026Sold$385,000-2.5%$117/sqft
    Source: NorthWest Illinois Alliance of REALTORS® #202601036 Report a problem
    3/2/2026Pending sale$395,000$120/sqft
    Source: NorthWest Illinois Alliance of REALTORS® #202601036 Report a problem
    2/26/2026Listed for sale$395,000$120/sqft
    Source: NorthWest Illinois Alliance of REALTORS® #202601036 Report a problem

    Public tax history

    YearProperty taxesTax assessment
    2024$7,837 +6.3%$106,297 +13.4%
    2023$7,372 +4.2%$93,728 +11.9%
    2022$7,074 $83,776 +9.1%
    2021-- $76,817 +5.8%
    2020$6,679 +2.5%$72,619 +4.9%
    2019$6,514 +1.2%$69,214 +6.1%
    2018$6,439 +1.8%$65,228 +4.5%
    2017$6,323 $62,425 +1.9%
    2016$6,323 +0.9%$61,255
    2015$6,268 -10%$61,255 +5.3%
    2014$6,966 -0.9%$58,160 -34.7%
    2009$7,027 $89,067 +8%
    2007-- $82,456 +6.2%
    2006-- $77,663 +4.8%
    2005-- $74,141 +5.5%
    2004-- $70,263 +4%
    2003-- $67,593 +3.3%
    2001-- $65,408 +1%
    2000-- $64,760
    1999-- $64,760
    Find assessor info on the county website

    Neighborhood: 61108

    Nearby schools

    GreatSchools rating
    Schools provided by the listing agent
    • Elementary: Cherry Valley Elementary
    • Middle: Eisenhower Middle
    • High: Guilford High
    • District: Rockford 205

    Source: NorthWest Illinois Alliance of REALTORS®. This data may not be complete. We recommend contacting the local school district to confirm school assignments for this home.

    Get a cash offer in 3 minutes
    Find out how much your home could sell for in as little as 3 minutes with a no-obligation cash offer.
    Estimated market value
    $407,200
    Get a cash offer in 3 minutes
    Find out how much your home could sell for in as little as 3 minutes with a no-obligation cash offer.
    Estimated market value
    $407,200