Classic California Traditional Modern in the Heart of Morningside Park Welcome to this thoughtfully updated 2-bedroom, 1-bath California Modern Home located in one of Inglewood's most desirable neighborhoods - Morningside Park / The Avenues. Offering timeless charm, modern upgrades, and exceptional outdoor space, this home is move-in ready and full of opportunity. | 2 Bedrooms | 1 Bathroom | 1,099 Sq Ft Living Space 6,753 Sq Ft Lot | Newly painted interior | Newly engineered hardwood flooring | Partially remodeled kitchen (cabinet refacing, with soft close hinges & new flooring) | Central A/C & heating | Working fireplace | Double-Pane windows to reduce airport noise | Updated hot water heater | Washer, dryer, stove & refrigerator included |HIGHLIGHT FEATURES, Detached single-car garage with Long front & rear driveway park up to 5 cars total | Two storage sheds behind garage | Large backyard with mature orange tree | Automated sprinkler system (front & back yard) | Updated electrical & exterior sewer line | LOCATION HIGHLIGHTS, Near SoFi Stadium, Kia Forum & Intuit Dome, minutes to Costco, Target, Aldi & local dining Easy access to LAX & major freeways.
Sold for $700,000
$700,000
8712 S 7th Ave, Inglewood, CA 90305
2beds
1,099sqft
Residential, Single Family Residence
Built in 1941
6,756 Square Feet Lot
$704,800 Zestimate®
$637/sqft
$2,960 Estimated rent
Home value
$704,800
$641,000 - $775,000
$2,960/mo
Zestimate® history
Owner options
List your home for rent
$2,960/mo
Rent Zestimate®
Find your next renter with Zillow Rental Manager. Plus, with online applications, you can quickly screen prospective tenants – for free.
$2,960/mo
Rent Zestimate®
Refinance and save
$4,490/mo
Est. payment
Refinancing to a lower rate could help reduce your monthly payments and save thousands over the life of the loan.
$4,490/mo
Est. payment
Explore your selling options
Work with a Zillow partner agent
Leverage their expertise and Zillow's premium Showcase listings to get your home seen by more buyers.
Get startedList with your own agent
Get your home in front of millions of buyers by listing it on Zillow.
Learn how to do itSell it yourself
Take full control of how buyers see your home on Zillow by listing For Sale by Owner (FSBO).
List your homeWhat's special
Zillow last checked:
Listing updated:
Listed by:
Elaine Scotton DRE # 02178378 626-709-3844,
UR TEAM Real Estate Services 844-878-3261,
Terrance Scotton DRE # 01707848 844-878-3261,
UR TEAM Real Estate Services
Bought with:
Robert Serbin, DRE # 01433755
Re/Max Dynasty
Source: CLAW,MLS#: 26636133
Facts & features
Interior
Bedrooms & bathrooms
- Bedrooms: 2
- Bathrooms: 1
- Full bathrooms: 1
Rooms
- Room types: Breakfast Area, Entry, Dining Room, Living Room
Bedroom
- Level: Main
Bathroom
- Features: Shower Stall, Tub Only, Linen Closet
Kitchen
- Features: Ceramic Counters, Tile Counters
Heating
- Central, Fireplace(s), Natural Gas, Combination, Electric
Cooling
- Ceiling Fan(s), Central Air, Air Conditioning, Dual, Attic Fan
Appliances
- Included: Gas/Electric Range, Oven, Range Hood, Dryer, Exhaust Fan, Disposal, Refrigerator, Range/Oven, Washer, Gas Water Heater
- Laundry: Inside, Laundry Area, Gas Or Electric Dryer Hookup
Features
- Crown Molding, Chair Railings, Ceiling Fan(s), Eat-in Kitchen, Breakfast Area, Dining Area
- Flooring: Engineered Hardwood, Ceramic Tile, Porcelain
- Windows: Mini Blinds, Double Pane Windows, Drapes
- Number of fireplaces: 1
- Fireplace features: Living Room, Wood Burning
Interior area
- Total structure area: 1,099
- Total interior livable area: 1,099 sqft
Property
Parking
- Total spaces: 5
- Parking features: Garage Door Opener, Private, Private Garage, Driveway Gate, Garage - 1 Car, Direct Access, Concrete
- Garage spaces: 1
- Uncovered spaces: 4
Features
- Levels: One
- Stories: 1
- Entry location: Living Room
- Patio & porch: None
- Pool features: None
- Spa features: None
- Fencing: Wood,Brick,Other,Fenced Yard
- Has view: Yes
- View description: Walk Street
- Waterfront features: None
Lot
- Size: 6,756 Square Feet
- Dimensions: 50 x 135
- Features: Curbs, Back Yard, Front Yard, Lawn, Sidewalks, Single Lot, Gutters, Street Lighting, Rectangular Lot, City Lot, Near Public Transit
Details
- Additional structures: Shed(s)
- Parcel number: 4026003011
- Zoning: INR1YY
- Special conditions: Standard
- Other equipment: Attic Fan, Satellite Dish
Construction
Type & style
- Home type: SingleFamily
- Architectural style: Traditional
- Property subtype: Residential, Single Family Residence
Materials
- Stucco, Wood Siding, Plaster Walls
- Foundation: Raised
- Roof: Shingle
Condition
- Updated/Remodeled
- Year built: 1941
Utilities & green energy
- Electric: 220 Volts
- Sewer: In Street
- Water: District
- Utilities for property: Utilities - Overhead
Community & HOA
Community
- Security: Smoke Detector(s), Security System Owned, Security System Leased, Carbon Monoxide Detector(s), Prewired, Alarm System
HOA
- Has HOA: No
Location
- Region: Inglewood
Financial & listing details
- Price per square foot: $637/sqft
- Tax assessed value: $304,128
- Annual tax amount: $4,392
- Date on market: 1/12/2026
- Road surface type: Asphalt, Paved
Price history
| Date | Event | Price |
|---|---|---|
| 2/13/2026 | Sold | $700,000+1.4%$637/sqft |
Source:  CLAW #26636133 Report a problem CLAW #26636133 Report a problem | ||
| 1/21/2026 | Contingent | $690,000$628/sqft |
Source: CLAW #26636133 Report a problem | ||
| 1/12/2026 | Listed for sale | $690,000+174.4%$628/sqft |
Source: CLAW #26636133 Report a problem | ||
| 9/3/2002 | Sold | $251,500+35.9%$229/sqft |
Source: Public Record Report a problem | ||
| 4/17/2002 | Sold | $185,000$168/sqft |
Source: Public Record Report a problem | ||
Public tax history
| Year | Property taxes | Tax assessment |
|---|---|---|
| 2025 | $4,392 +7.1% | $304,128 +2% |
| 2024 | $4,100 +1% | $298,166 +2% |
| 2023 | $4,059 -1.7% | $292,320 +2% |
| 2022 | $4,128 +1% | $286,589 +2% |
| 2021 | $4,089 +4.5% | $280,971 +1% |
| 2020 | $3,913 | $278,091 +2% |
| 2019 | $3,913 +3.2% | $272,639 +2% |
| 2018 | $3,793 | $267,294 +2% |
| 2017 | $3,793 +3% | $262,054 +2% |
| 2016 | $3,683 +2.5% | $256,917 +1.5% |
| 2015 | $3,592 +1% | $253,058 +2% |
| 2014 | $3,557 | $248,102 +2.5% |
| 2012 | -- | $242,140 +2% |
| 2011 | -- | $237,393 +0.8% |
| 2010 | -- | $235,620 -0.2% |
| 2009 | -- | $236,180 +2% |
| 2008 | -- | $231,550 +2% |
| 2007 | -- | $227,011 +2% |
| 2006 | -- | $222,560 |
| 2005 | -- | $222,560 +4% |
| 2004 | -- | $213,920 +1.9% |
| 2003 | -- | $210,000 +67.9% |
| 2002 | -- | $125,064 +4% |
| 2000 | -- | $120,210 |
Find assessor info on the county website
Neighborhood: 90305
Nearby homes
- $756,2002 bd1 ba1.5k sqft8708 S 7th Ave, Inglewood, CA 90305Off Market
- $969,6003 bd3 ba1.4k sqft8716 S 7th Ave, Inglewood, CA 90305Off Market
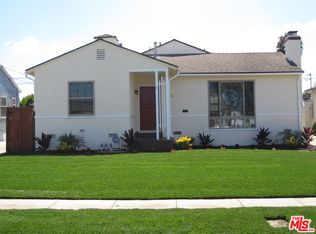
- $787,6003 bd2 ba1.2k sqft8704 S 7th Ave, Inglewood, CA 90305Off Market
- $833,9003 bd2 ba1.6k sqft8720 S 7th Ave, Inglewood, CA 90305Off Market
- $828,0003 bd1 ba1.7k sqft8713 S 6th Ave, Inglewood, CA 90305Off Market
- $716,0003 bd1 ba1.3k sqft8709 S 6th Ave, Inglewood, CA 90305Sold
- $852,9004 bd2 ba1.7k sqft8717 S 6th Ave, Inglewood, CA 90305Off Market
- $885,2004 bd2 ba1.8k sqft8702 S 7th Ave, Inglewood, CA 90305Off Market
Nearby schools
GreatSchools rating
- 1/10Kelso (William H.) Elementary SchoolGrades: K-7Distance: 1.2 mi
- 3/10Inglewood High SchoolGrades: 9-12Distance: 1.8 mi
Schools provided by the listing agent
- District: Inglewood Unified
Source: CLAW. This data may not be complete. We recommend contacting the local school district to confirm school assignments for this home.
Get a cash offer in 3 minutes
Find out how much your home could sell for in as little as 3 minutes with a no-obligation cash offer.
Estimated market value
$704,800
Get a cash offer in 3 minutes
Find out how much your home could sell for in as little as 3 minutes with a no-obligation cash offer.
Estimated market value
$704,800
- California
- Los Angeles County
- Inglewood
- 90305
- 8712 S 7th Ave
Nearby cities
Nearby neighborhoods
Nearby zip codes
Other Inglewood Topics
