Skip main navigation
Sold
  • $450,000

    8712 SE Clatsop St, Happy Valley, OR 97086

    3beds
    1,141sqft
    Residential, Single Family Residence
    Built in 2026
    5,096 Square Feet Lot
    $449,200 Zestimate®
    $394/sqft
    $2,469 Estimated rent

    Home value

    $449,200

    $427,000 - $472,000

    $2,469/mo

    Zestimate® history
    Loading
    Loading...

    Owner options

    List your home for rent

    $2,469/mo

    Rent Zestimate®

    Find your next renter with Zillow Rental Manager. Plus, with online applications, you can quickly screen prospective tenants – for free.

    Learn more

    $2,469/mo

    Rent Zestimate®

    Refinance and save

    $2,757/mo

    Est. payment

    Refinancing to a lower rate could help reduce your monthly payments and save thousands over the life of the loan.

    See today's rates

    $2,757/mo

    Est. payment

    Explore your selling options

    Work with a Zillow partner agent

    Leverage their expertise and Zillow's premium Showcase listings to get your home seen by more buyers.

    Get started

    List with your own agent

    Get your home in front of millions of buyers by listing it on Zillow.

    Learn how to do it

    Sell it yourself

    Take full control of how buyers see your home on Zillow by listing For Sale by Owner (FSBO).

    List your home

    What's special

    Uncompromising attention to detailFully fenced yardPremium finishesBeautiful custom pendant lightingHigh ceilingsOpen-concept main floorLarge garage
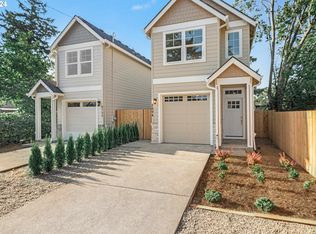
    Experience the distinct advantage of brand-new one level construction crafted by a quality local custom builder. This one-of-a-kind residence stands out with high ceilings, premium finishes, and an uncompromising attention to detail throughout.Inviting covered front porch leads into a functional foyer and a spacious living room featuring nine-foot ceilings. The open-concept main floor is designed for seamless living and entertaining. The living room, dining area, and kitchen flow effortlessly together. As the true centerpiece of the home, the kitchen impresses with a large quartz island, a pantry, and beautiful custom pendant lighting. Just off the dining area, a sliding door opens to the covered back deck, which comes equipped with a ceiling fan for year-round outdoor enjoyment.The primary suite serves as a spacious retreat, featuring a private ensuite bathroom with a stunning quartz vanity and a custom tile shower. Positioned for optimal privacy, the other two bedrooms are situated on a separate wing of the home, with convenient access to a full bathroom and shower-tub combination.Complete with a large garage, a fully fenced yard, that unmistakable new-home smell, and the ultimate peace of mind of a builder warranty, this property is entirely move-in ready and delivers exceptional custom quality. Information deemed reliable but not guaranteed. Buyers to verify all information and perform their own due diligence.

    Zillow last checked:

    Listing updated:

    Listed by:

    Erik Bennett 503-984-9028,

    Metro West Realty,

    Chelsea Ausland 503-548-7973,

    Metro West Realty

    Bought with:

    Lulu Zhang, 201213816

    MORE Realty

    Source: RMLS (OR),MLS#: 531123277MLS Logo

    Facts & features

    Interior

    Bedrooms & bathrooms
    • Bedrooms: 3
    • Bathrooms: 2
    • Full bathrooms: 2
    • Main level bathrooms: 2
    Rooms
    • Room types: Bedroom 2, Bedroom 3, Dining Room, Family Room, Kitchen, Living Room, Primary Bedroom
    Primary bedroom
    • Features: Closet, Ensuite, High Ceilings, Quartz, Tile Floor, Vinyl Floor, Walkin Shower
    • Level: Main
    • Area: 168
    • Dimensions: 14 x 12
    Bedroom 2
    • Features: Closet, High Ceilings, Vinyl Floor
    • Level: Main
    • Area: 100
    • Dimensions: 10 x 10
    Bedroom 3
    • Features: Closet, High Ceilings, Vinyl Floor
    • Level: Main
    • Area: 100
    • Dimensions: 10 x 10
    Dining room
    • Features: Deck, Kitchen Dining Room Combo, Living Room Dining Room Combo, Sliding Doors, High Ceilings
    • Level: Main
    • Area: 108
    • Dimensions: 12 x 9
    Kitchen
    • Features: Disposal, Eat Bar, Island, Kitchen Dining Room Combo, Pantry, Free Standing Range, Free Standing Refrigerator, High Ceilings, Plumbed For Ice Maker, Quartz
    • Level: Main
    • Area: 168
    • Width: 14
    Living room
    • Features: Exterior Entry, Living Room Dining Room Combo, High Ceilings
    • Level: Main
    • Area: 216
    • Dimensions: 18 x 12
    Heating
    • Forced Air
    Cooling
    • Central Air
    Appliances
    • Included: Convection Oven, Disposal, Free-Standing Range, Free-Standing Refrigerator, Plumbed For Ice Maker, Stainless Steel Appliance(s), Electric Water Heater
    Features
    • Ceiling Fan(s), High Ceilings, Quartz, Closet, Kitchen Dining Room Combo, Living Room Dining Room Combo, Eat Bar, Kitchen Island, Pantry, Walkin Shower
    • Flooring: Tile, Vinyl
    • Doors: Sliding Doors
    • Windows: Double Pane Windows, Vinyl Frames
    • Basement: Crawl Space
    Interior area
    • Total structure area: 1,141
    • Total interior livable area: 1,141 sqft

    Property

    Parking
    • Total spaces: 2
    • Parking features: Driveway, Off Street, RV Access/Parking, Attached
    • Attached garage spaces: 2
    • Has uncovered spaces: Yes
    Accessibility
    • Accessibility features: Garage On Main, Main Floor Bedroom Bath, One Level, Walkin Shower, Accessibility
    Features
    • Levels: One
    • Stories: 1
    • Patio & porch: Covered Deck, Covered Patio, Deck, Porch
    • Exterior features: Yard, Exterior Entry
    • Fencing: Fenced
    • Has view: Yes
    • View description: City
    Lot
    • Size: 5,096 Square Feet
    • Dimensions: 50 x 112
    • Features: Level, Trees, SqFt 5000 to 6999
    Details
    • Additional structures: RVParking
    • Parcel number: 00044366
    • Zoning: R5

    Construction

    Type & style
    • Home type: SingleFamily
    • Architectural style: Traditional
    • Property subtype: Residential, Single Family Residence
    Materials
    • Cement Siding, Lap Siding
    • Foundation: Concrete Perimeter
    • Roof: Composition
    Condition
    • New Construction
    • New construction: Yes
    • Year built: 2026
    Details
    • Warranty included: Yes

    Utilities & green energy

    • Sewer: Public Sewer
    • Water: Public
    • Utilities for property: Cable Connected

    Community & HOA

    HOA
    • Has HOA: No
    Location
    • Region: Happy Valley

    Financial & listing details

    • Price per square foot: $394/sqft
    • Tax assessed value: $235,895
    • Annual tax amount: $1,786
    • Date on market: 6/3/2026
    • Cumulative days on market: 3 days
    • Listing terms: Call Listing Agent,Cash,Conventional,FHA,VA Loan
    • Road surface type: Paved

    Price history

    DateEventPrice
    7/2/2026Sold$450,000$394/sqft
    Source: RMLS (OR) #531123277 Report a problem
    6/7/2026Pending sale$450,000$394/sqft
    Source: RMLS (OR) #531123277 Report a problem
    6/3/2026Listed for sale$450,000+542.9%$394/sqft
    Source: RMLS (OR) #531123277 Report a problem
    8/18/2025Sold$70,000+337.5%$61/sqft
    Source: Public Record Report a problem
    3/26/1999Sold$16,000$14/sqft
    Source: Public Record Report a problem

    Public tax history

    YearProperty taxesTax assessment
    2025$1,786 +3.7%$94,756 +3%
    2024$1,723 +2.9%$91,997 +3%
    2023$1,674 +5.7%$89,318 +3%
    2022$1,583 +3.8%$86,717 +3%
    2021$1,525 +3.3%$84,192 +3%
    2020$1,476 +1.5%$81,740 +3%
    2019$1,454 +14.4%$79,360 +3%
    2018$1,271 $77,049 +3%
    2017$1,271 +7.3%$74,805 +3%
    2016$1,185 $72,626 +3%
    2015$1,185 +3%$70,511 +3%
    2014$1,151 +7.1%$68,457 +3%
    2013$1,075 +2.4%$66,463 +3%
    2012$1,049 +0.6%$64,527 +3%
    2011$1,044 +6%$62,648 +3%
    2010$985 +3.1%$60,823 +3%
    2009$955 +6.6%$59,051 +3%
    2008$896 +2.5%$57,331 +3%
    2007$874 +12%$55,661 +3%
    2006$781 +1.6%$54,040 +3%
    2005$769 +3.2%$52,466 +3%
    2004$745 +2%$50,938 +3%
    2003$730 +3.2%$49,454 +3%
    2002$707 +2%$48,014 +3%
    2001$693 +3.6%$46,616 +3%
    2000$669 $45,258
    Find assessor info on the county website

    Neighborhood: 97086

    Nearby schools

    GreatSchools rating
    Schools provided by the listing agent
    • Elementary: Lewelling
    • Middle: Rowe
    • High: Milwaukie

    Source: RMLS (OR). This data may not be complete. We recommend contacting the local school district to confirm school assignments for this home.

    Get a cash offer in 3 minutes
    Find out how much your home could sell for in as little as 3 minutes with a no-obligation cash offer.
    Estimated market value
    $449,200
    Get a cash offer in 3 minutes
    Find out how much your home could sell for in as little as 3 minutes with a no-obligation cash offer.
    Estimated market value
    $449,200