Skip main navigation
Sold for $315,000
  • $315,000

    8712 SW 49th Cir, Ocala, FL 34476

    4beds
    1,827sqft
    Single Family Residence
    Built in 2021
    6,098 Square Feet Lot
    $295,800 Zestimate®
    $172/sqft
    $1,976 Estimated rent

    Home value

    $295,800

    $281,000 - $311,000

    $1,976/mo

    Zestimate® history
    Loading
    Loading...

    Owner options

    List your home for rent

    $1,976/mo

    Rent Zestimate®

    Find your next renter with Zillow Rental Manager. Plus, with online applications, you can quickly screen prospective tenants – for free.

    Learn more

    $1,976/mo

    Rent Zestimate®

    Refinance and save

    $2,212/mo

    Est. payment

    Refinancing to a lower rate could help reduce your monthly payments and save thousands over the life of the loan.

    See today's rates

    $2,212/mo

    Est. payment

    Explore your selling options

    Work with a Zillow partner agent

    Leverage their expertise and Zillow's premium Showcase listings to get your home seen by more buyers.

    Get started

    List with your own agent

    Get your home in front of millions of buyers by listing it on Zillow.

    Learn how to do it

    Sell it yourself

    Take full control of how buyers see your home on Zillow by listing For Sale by Owner (FSBO).

    List your home

    What's special

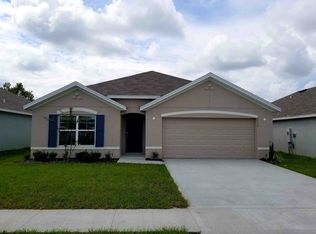
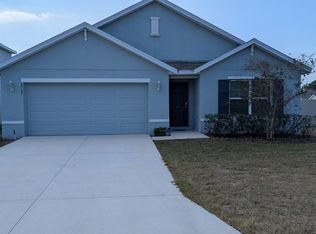
    BACK ON MARKET due to Buyer's financing falling through! Their loss is your gain! Beautiful Cali in Greystone Hills! Gorgeous lot with no neighbors behind or on left! This home has 4 bedrooms, 2 bathrooms, and a 2 car garage. Bedroom 3 & 4 are located at the front of the home with luxury vinyl plank flooring, ceiling fan, blinds, and closets. Bedroom 4 currently set up as an office. The 2nd bath has a single vanity sink, tub/shower and added decorative paneling on 3 walls. Down the hall is the laundry room with white whirlpool washer and dryer, cabinets, and shelving. The kitchen features a spacious island, granite counters, stainless steel appliances, white cabinets, tile backsplash, stone sink, and large pantry with shelving. The dining area is located right off the kitchen with a chandelier and access to the screened lanai. The master bedroom suite has blinds and a ceiling fan with a barn door leading into the master bath with a double vanity sink, tiled wall, shower with glass door, a 2 closets (1 walk-in with built in shelving). From the screened lanai you can enjoy your fenced backyard with 2 gates. The home backs up to farm land. Additional features include a screened front porch, 2 hall closets, and new roof (4/2023).

    Zillow last checked:

    Listing updated:

    Listing Provided by:

    Shelby Correia 352-854-2394,

    ON TOP OF THE WORLD REAL EST 866-228-5878

    Bought with:

    Non-Member Agent

    STELLAR NON-MEMBER OFFICE

    Source: Stellar MLS,MLS#: OM672712MLS LogoOriginating MLS: Ocala - Marion

    Facts & features

    Interior

    Bedrooms & bathrooms
    • Bedrooms: 4
    • Bathrooms: 2
    • Full bathrooms: 2
    Primary bedroom
    • Features: Walk-In Closet(s)
    • Level: First
    • Dimensions: 12.03x14.1
    Kitchen
    • Level: First
    • Dimensions: 11.03x17.1
    Living room
    • Level: First
    • Dimensions: 16.06x14.06
    Heating
    • Electric, Heat Pump
    Cooling
    • Central Air
    Appliances
    • Included: Dishwasher, Dryer, Microwave, Range, Refrigerator, Washer
    • Laundry: Inside, Laundry Room
    Features
    • Ceiling Fan(s), Stone Counters, Thermostat, Walk-In Closet(s)
    • Flooring: Luxury Vinyl
    • Doors: Sliding Doors
    • Windows: Blinds
    • Has fireplace: No
    Interior area
    • Total structure area: 2,360
    • Total interior livable area: 1,827 sqft

    Property

    Parking
    • Total spaces: 2
    • Parking features: Driveway
    • Attached garage spaces: 2
    • Has uncovered spaces: Yes
    Features
    • Levels: One
    • Stories: 1
    • Patio & porch: Screened
    • Fencing: Vinyl
    • Has view: Yes
    • View description: Park/Greenbelt
    Lot
    • Size: 6,098 sqft
    • Features: Cleared
    Details
    • Parcel number: 3562700126
    • Zoning: PUD
    • Special conditions: None

    Construction

    Type & style
    • Home type: SingleFamily
    • Property subtype: Single Family Residence
    Materials
    • Block, Concrete, Stucco
    • Foundation: Slab
    • Roof: Shingle
    Condition
    • New construction: No
    • Year built: 2021
    Details
    • Builder model: Cali

    Utilities & green energy

    • Sewer: Public Sewer
    • Water: Public
    • Utilities for property: Electricity Connected, Sewer Connected, Water Connected

    Community & neighborhood

    Security
    • Security features: Gated Community
    Community
    • Community features: Clubhouse, Gated Community - Guard, Pool
    Location
    • Region: Ocala
    • Subdivision: GREYSTONE HILLS

    HOA & financial

    HOA
    • Has HOA: Yes
    • HOA fee: $100 monthly
    • Amenities included: Clubhouse, Gated, Pool
    • Services included: Community Pool, Recreational Facilities
    • Association name: Vine Management
    • Association phone: 352-812-8086
    Other fees
    • Pet fee: $0 monthly
    Other financial information
    • Total actual rent: 0

    Other

    Other facts
    • Listing terms: Cash,Conventional,FHA,VA Loan
    • Ownership: Fee Simple
    • Road surface type: Paved

    Price history

    DateEventPrice
    4/19/2025Listing removed$2,300$1/sqft
    Source: Zillow Rentals Report a problem
    4/7/2025Price change$2,300-4.2%$1/sqft
    Source: Zillow Rentals Report a problem
    3/21/2025Listed for rent$2,400$1/sqft
    Source: Zillow Rentals Report a problem
    2/21/2025Listing removed$2,400$1/sqft
    Source: Zillow Rentals Report a problem
    1/1/2025Listed for rent$2,400$1/sqft
    Source: Zillow Rentals Report a problem
    7/13/2024Listing removed--
    Source: Zillow Rentals Report a problem
    7/10/2024Listed for rent$2,400$1/sqft
    Source: Zillow Rentals Report a problem
    7/8/2024Sold$315,000$172/sqft
    Source: Stellar MLS #OM672712 Report a problem
    6/10/2024Pending sale$315,000$172/sqft
    Source: Stellar MLS #OM672712 Report a problem
    5/31/2024Price change$315,000+1.6%$172/sqft
    Source: Stellar MLS #OM672712 Report a problem
    4/22/2024Pending sale$310,000$170/sqft
    Source: Stellar MLS #OM672712 Report a problem
    4/11/2024Price change$310,000-6%$170/sqft
    Source: Stellar MLS #OM672712 Report a problem
    3/1/2024Price change$329,900-2.9%$181/sqft
    Source: Stellar MLS #OM672712 Report a problem
    2/12/2024Listed for sale$339,900+30.8%$186/sqft
    Source: Stellar MLS #OM672712 Report a problem
    8/31/2021Sold$259,789$142/sqft
    Source: Public Record Report a problem

    Public tax history

    YearProperty taxesTax assessment
    2024$3,373 +2.5%$236,301 +3%
    2023$3,291 +2.8%$229,418 +3%
    2022$3,203 +289.6%$222,736 +502%
    2021$822 $37,000 -3.3%
    2020-- $38,250

    Find assessor info on the county website

    Neighborhood: 34476

    Nearby schools

    GreatSchools rating
    Schools provided by the listing agent
    • Elementary: Hammett Bowen Jr. Elementary
    • Middle: Liberty Middle School
    • High: West Port High School

    Source: Stellar MLS. This data may not be complete. We recommend contacting the local school district to confirm school assignments for this home.

    Get a cash offer in 3 minutes
    Find out how much your home could sell for in as little as 3 minutes with a no-obligation cash offer.
    Estimated market value
    $295,800
    Get a cash offer in 3 minutes
    Find out how much your home could sell for in as little as 3 minutes with a no-obligation cash offer.
    Estimated market value
    $295,800