Nestled within the highly sought-after, manned gated community of Hunters Green, this beautifully maintained four-bedroom, three-bath home offers the perfect blend of comfort, style, and privacy, creating a true serene oasis with no rear neighbors. From the moment you arrive, you’ll notice the freshly painted exterior and brand-new landscaping that provide exceptional curb appeal and a warm welcome. Inside, stunning wood plank laminate flooring flows seamlessly throughout the home, enhancing its modern feel and cohesive design. The Fully remodeled kitchen is a standout feature, offering abundant storage, generous counter space, and a functional layout ideal for both daily living and entertaining. The spacious family room is filled with natural light, creating a bright and inviting atmosphere perfect for gatherings or quiet relaxation. An updated bathroom adds to the move-in-ready appeal, while the versatile four-bedroom layout provides flexibility for families, guests, or a home office. Step outside to your private retreat where a huge screened lanai extends your living space and invites you to enjoy Florida living year-round. The expansive backyard offers endless possibilities and features a beautifully pavered area with a firepit—perfect for entertaining or unwinding under the stars. With no rear neighbors, you’ll enjoy an added sense of tranquility and privacy that is hard to find. If you like storage this home has a ton of it, even an air conditioned storage area in the garage. Major updates provide peace of mind, including a roof replaced in 2019, a new AC system installed in 2025, and a hot water heater updated in 2023. The garage includes a one-bay AC unit along with extra storage space, making it ideal for hobbies, a workshop, or climate-controlled storage. Hunters Green is a premier master-planned community known for its lush landscaping, scenic golf course, and 24-hour manned security, offering residents both beauty and peace of mind. The community features an impressive array of amenities including tennis courts, pickleball, basketball, soccer and baseball fields, a dog park, playgrounds, walking paths, and even batting cages—providing something for everyone to enjoy. The private Hunters Green Golf & Country Club offers additional membership opportunities with golf, dining, and social events, though membership is separate and optional. Conveniently located near Flatwoods Park, residents can easily access miles of scenic biking and walking trails, making it ideal for outdoor enthusiasts. With its unbeatable combination of upgrades, privacy, community amenities, and prime location, this home truly offers the best of Florida living. Don’t miss your opportunity to make it yours—schedule your private showing today.
Sold for $620,000
$620,000
8712 TANTALLON CIRCLE, TAMPA, FL 33647
4beds
2,949sqft
Single Family Residence
Built in 1995
9,600 Square Feet Lot
$619,600 Zestimate®
$210/sqft
$3,263 Estimated rent
Home value
$619,600
$582,000 - $663,000
$3,263/mo
Zestimate® history
Owner options
List your home for rent
$3,263/mo
Rent Zestimate®
Find your next renter with Zillow Rental Manager. Plus, with online applications, you can quickly screen prospective tenants – for free.
$3,263/mo
Rent Zestimate®
Refinance and save
$4,455/mo
Est. payment
Refinancing to a lower rate could help reduce your monthly payments and save thousands over the life of the loan.
$4,455/mo
Est. payment
Explore your selling options
Work with a Zillow partner agent
Leverage their expertise and Zillow's premium Showcase listings to get your home seen by more buyers.
Get startedList with your own agent
Get your home in front of millions of buyers by listing it on Zillow.
Learn how to do itSell it yourself
Take full control of how buyers see your home on Zillow by listing For Sale by Owner (FSBO).
List your homeWhat's special
Fully remodeled kitchenVersatile four-bedroom layoutExpansive backyardAbundant storageFreshly painted exteriorGenerous counter spaceUpdated bathroom
Zillow last checked:
Listing updated:
Listed by:
Whitney Lohr 813-394-0759,
BHHS FLORIDA PROPERTIES GROUP 813-907-8200
Bought with:
Non-Member Agent
STELLAR NON-MEMBER OFFICE
Source: Stellar MLS,MLS#: TB8500787 Originating MLS: Suncoast Tampa
Originating MLS: Suncoast Tampa
Facts & features
Interior
Bedrooms & bathrooms
- Bedrooms: 4
- Bathrooms: 3
- Full bathrooms: 3
Primary bedroom
- Features: Built-in Closet
- Level: First
Dining room
- Level: First
Kitchen
- Level: First
Living room
- Level: First
Heating
- Central, Electric
Cooling
- Central Air
Appliances
- Included: Dishwasher, Disposal, Microwave, Range
- Laundry: Laundry Room
Features
- Ceiling Fan(s), Eating Space In Kitchen, High Ceilings, Kitchen/Family Room Combo, Primary Bedroom Main Floor, Split Bedroom, Stone Counters, Tray Ceiling(s)
- Flooring: Carpet, Tile
- Doors: French Doors
- Has fireplace: No
Interior area
- Total structure area: 3,869
- Total interior livable area: 2,949 sqft
Property
Parking
- Total spaces: 2
- Parking features: Driveway
- Attached garage spaces: 2
- Has uncovered spaces: Yes
Features
- Levels: One
- Stories: 1
- Patio & porch: Covered, Rear Porch, Screened
- Exterior features: Rain Gutters, Sidewalk
- Has view: Yes
- View description: Trees/Woods
Lot
- Size: 9,600 Square Feet
- Dimensions: 80 x 120
- Residential vegetation: Mature Landscaping
Details
- Parcel number: A24271923000000100006.0
- Zoning: PD-A
- Special conditions: None
Construction
Type & style
- Home type: SingleFamily
- Architectural style: Contemporary
- Property subtype: Single Family Residence
Materials
- Stucco, Wood Frame
- Foundation: Slab
- Roof: Shingle
Condition
- New construction: No
- Year built: 1995
Utilities & green energy
- Sewer: Public Sewer
- Water: Public
- Utilities for property: Cable Available, Electricity Connected, Phone Available, Public, Sewer Connected, Water Connected
Community & HOA
Community
- Features: Deed Restrictions, Fitness Center, Gated Community - Guard, Golf, Park, Playground, Pool, Sidewalks, Tennis Court(s)
- Pet fee: $0 monthly
- Subdivision: HUNTERS GREEN PRCL 3
HOA
- Has HOA: Yes
- Services included: 24-Hour Guard, Cable TV, Common Area Taxes, Community Pool, Reserve Fund, Internet, Maintenance Structure, Maintenance Grounds, Maintenance Repairs, Manager, Pest Control, Pool Maintenance, Private Road, Recreational Facilities, Security, Sewer, Trash
- HOA fee: $193 monthly
- HOA name: Wise Property Management
- Second HOA name: Hunters Green
Location
- Region: Tampa
Financial & listing details
- Price per square foot: $210/sqft
- Tax assessed value: $479,635
- Annual tax amount: $10,028
- Date on market: 4/30/2026
- Cumulative days on market: 8 days
- Listing terms: Cash,Conventional,FHA,VA Loan
- Ownership: Fee Simple
- Total actual rent: 0
- Electric utility on property: Yes
- Road surface type: Paved
Price history
| Date | Event | Price |
|---|---|---|
| 6/30/2026 | Sold | $620,000-0.8%$210/sqft |
Source:  Stellar MLS #TB8500787 Report a problem Stellar MLS #TB8500787 Report a problem | ||
| 5/9/2026 | Pending sale | $625,000$212/sqft |
Source: Stellar MLS #TB8500787 Report a problem | ||
| 4/30/2026 | Listed for sale | $625,000+4.3%$212/sqft |
Source: Stellar MLS #TB8500787 Report a problem | ||
| 6/30/2023 | Sold | $599,000-7.8%$203/sqft |
Source: Public Record Report a problem | ||
| 5/16/2023 | Pending sale | $649,900$220/sqft |
Source: Stellar MLS #T3443172 Report a problem | ||
| 5/2/2023 | Listed for sale | $649,900+174.2%$220/sqft |
Source: Stellar MLS #T3443172 Report a problem | ||
| 9/11/1995 | Sold | $237,000$80/sqft |
Source: Public Record Report a problem | ||
Public tax history
| Year | Property taxes | Tax assessment |
|---|---|---|
| 2025 | $10,028 +5.7% | $479,635 +1.4% |
| 2024 | $9,488 +12.6% | $473,151 +13.7% |
| 2023 | $8,423 +89.2% | $415,988 +62.7% |
| 2022 | $4,453 +1.3% | $255,705 +3% |
| 2021 | $4,397 +2.4% | $248,257 +1.4% |
| 2020 | $4,296 +3% | $244,829 +2.3% |
| 2019 | $4,170 | $239,325 +1.9% |
| 2018 | $4,170 +0.7% | $234,863 +1.3% |
| 2017 | $4,139 +1.4% | $231,899 +2.9% |
| 2016 | $4,084 +3% | $225,301 -0.9% |
| 2015 | $3,966 -12.9% | $227,300 +9.8% |
| 2014 | $4,556 | $207,037 +2.7% |
| 2013 | $4,556 +8.8% | $201,641 +9.8% |
| 2012 | $4,189 +1.1% | $183,700 +1.4% |
| 2011 | $4,143 -7.5% | $181,239 -8.4% |
| 2010 | $4,477 -5.3% | $197,958 -5.2% |
| 2009 | $4,729 -14.7% | $208,889 -15.2% |
| 2008 | $5,546 -16.8% | $246,225 -18.5% |
| 2007 | $6,667 -5.4% | $302,217 +3% |
| 2006 | $7,045 +21.2% | $293,329 +25.5% |
| 2005 | $5,815 | $233,758 +15.1% |
| 2004 | -- | $203,107 -4.7% |
| 2003 | -- | $213,171 +0.6% |
| 2002 | -- | $211,952 +1.8% |
| 2001 | -- | $208,138 +4.2% |
| 2000 | $5,228 | $199,689 |
Find assessor info on the county website
Neighborhood: Hunters Green
Nearby homes
- $605,8004 bd3 ba2.6k sqft8714 Tantallon Cir, Tampa, FL 33647Off Market
- $426,0004 bd3 ba3.4k sqft8710 Tantallon Cir, Tampa, FL 33647Sold

- $599,300-- bd-- ba-- sqftCircle, Tampa, FL 33647Off Market
- $851,3006 bd5 ba3.4k sqft8716 Tantallon Cir, Tampa, FL 33647Off Market
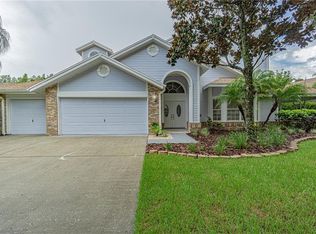
- $634,5004 bd3 ba2.8k sqft8708 Tantallon Cir, Tampa, FL 33647Off Market
- $568,0004 bd5 ba3.4k sqft8701 Ballantrae Way, Tampa, FL 33647Sold
- $652,0005 bd3 ba3.1k sqft8711 Tantallon Cir, Tampa, FL 33647Off Market
- $662,8004 bd3 ba2.9k sqft8709 Tantallon Cir, Tampa, FL 33647Off Market
Nearby schools
GreatSchools rating
- 8/10Hunter's Green Elementary SchoolGrades: PK-5Distance: 2.1 mi
- 9/10Benito Middle SchoolGrades: 6-8Distance: 2.4 mi
- 3/10Wharton High SchoolGrades: 9-12Distance: 2.4 mi
Schools provided by the listing agent
- Elementary: Hunter's Green-HB
- Middle: Benito-HB
- High: Wharton-HB
Source: Stellar MLS. This data may not be complete. We recommend contacting the local school district to confirm school assignments for this home.
Get a cash offer in 3 minutes
Find out how much your home could sell for in as little as 3 minutes with a no-obligation cash offer.
Estimated market value
$619,600
Get a cash offer in 3 minutes
Find out how much your home could sell for in as little as 3 minutes with a no-obligation cash offer.
Estimated market value
$619,600
- Florida
- Hillsborough County
- Tampa
- 33647
- Hunters Green
- 8712 TANTALLON CIRCLE
Nearby cities
Nearby neighborhoods
Nearby zip codes
Other Tampa Topics
