Incredible Prairie Architecture in the Style of Frank Lloyd Wright - Expanded Ranch with a large Primary Suite with two walk-in closets! Nestled in one of the most desirable neighborhoods, this stunning Ranch offers the perfect combination of style, space, and functionality. Boasting 4 bedrooms, 4 bathrooms, and over 5,400 square feet of total living space, including a fully finished basement and the attached 2 -car garage. This home is ideal for both modern living and entertaining. Key Features: Expansive Primary Suite - The impressive primary addition features a luxurious en suite bathroom with a soaking tub, separate shower, double vanity, and two walk-in closets-a true retreat from everyday life. Vaulted Ceilings - The open-concept living room and dining room are flooded with natural light, highlighting the gorgeous custom millwork and hardwood floors throughout. Generous-sized bedrooms, updated bathrooms, and a functional floor plan provide ample space for family and guests. Lower Level Recreation Room - The finished walk-out basement leads to an incredible backyard, offering a seamless connection between indoor and outdoor living. Massive Garage Space - The 3.5-car detached garage is perfect for car enthusiasts, hobbyists, or anyone in need of additional storage. It's large enough to accommodate a car collection or workspace! Controlled heat for each area of the home, brand new DaVinci Roof with a 100 year shingle is gorgeous! Over 1 Acre Lot - Set back from the street for privacy and tranquility, the beautifully landscaped yard offers plenty of room for outdoor activities, and could easily accommodate future expansions if desired. Stunning Neighborhood - Surrounded by gorgeous, well-maintained homes, this private location offers the best of both worlds: serene living with convenient access to all the amenities you need. Property Details: Total Square Footage: 6,490 (includes basement & garage) Brand New DaVinci Roof- it is gorgeous! Lot Size: Over 1 acre Neighborhood: Quiet, established, and surrounded by beautiful homes.
Closed
$770,000
8712 W 121st St, Palos Park, IL 60464
4beds
5,304sqft
Single Family Residence
Built in 1954
1.2 Acres Lot
$908,700 Zestimate®
$145/sqft
$4,945 Estimated rent
Home value
$908,700
$772,000 - $1.07M
$4,945/mo
Zestimate® history
Owner options
List your home for rent
$4,945/mo
Rent Zestimate®
Find your next renter with Zillow Rental Manager. Plus, with online applications, you can quickly screen prospective tenants – for free.
$4,945/mo
Rent Zestimate®
Refinance and save
$4,532/mo
Est. payment
Refinancing to a lower rate could help reduce your monthly payments and save thousands over the life of the loan.
$4,532/mo
Est. payment
Explore your selling options
Work with a Zillow partner agent
Leverage their expertise and Zillow's premium Showcase listings to get your home seen by more buyers.
Get startedList with your own agent
Get your home in front of millions of buyers by listing it on Zillow.
Learn how to do itSell it yourself
Take full control of how buyers see your home on Zillow by listing For Sale by Owner (FSBO).
List your homeWhat's special
Zillow last checked:
Listing updated:
Listed by:
Cynthia Windeler 630-776-4020,
Keller Williams Premiere Properties
Bought with:
Tom Brandt
Keller Williams Rlty Partners
Source: MRED as distributed by MLS GRID,MLS#: 12335750
Facts & features
Interior
Bedrooms & bathrooms
- Bedrooms: 4
- Bathrooms: 4
- Full bathrooms: 4
Rooms
- Room types: Breakfast Room, Recreation Room, Workshop, Family Room, Foyer, Storage, Walk In Closet
Primary bedroom
- Features: Flooring (Carpet), Bathroom (Full)
- Level: Main
- Area: 368 Square Feet
- Dimensions: 23X16
Bedroom 2
- Features: Flooring (Hardwood)
- Level: Main
- Area: 224 Square Feet
- Dimensions: 16X14
Bedroom 3
- Features: Flooring (Hardwood)
- Level: Main
- Area: 252 Square Feet
- Dimensions: 14X18
Bedroom 4
- Features: Flooring (Other)
- Level: Main
- Area: 252 Square Feet
- Dimensions: 18X14
Breakfast room
- Features: Flooring (Hardwood)
- Level: Main
- Area: 120 Square Feet
- Dimensions: 15X8
Dining room
- Features: Flooring (Hardwood)
- Level: Main
- Area: 165 Square Feet
- Dimensions: 11X15
Family room
- Features: Flooring (Hardwood)
- Level: Main
- Area: 300 Square Feet
- Dimensions: 15X20
Other
- Features: Flooring (Other)
- Level: Basement
- Area: 598 Square Feet
- Dimensions: 23X26
Foyer
- Features: Flooring (Ceramic Tile)
- Level: Main
- Area: 66 Square Feet
- Dimensions: 6X11
Kitchen
- Features: Kitchen (Eating Area-Table Space, Island), Flooring (Hardwood)
- Level: Main
- Area: 240 Square Feet
- Dimensions: 20X12
Laundry
- Features: Flooring (Other)
- Level: Main
- Area: 99 Square Feet
- Dimensions: 11X9
Living room
- Features: Flooring (Hardwood)
- Level: Main
- Area: 300 Square Feet
- Dimensions: 20X15
Recreation room
- Features: Flooring (Other)
- Level: Basement
- Area: 676 Square Feet
- Dimensions: 26X26
Storage
- Features: Flooring (Other)
- Level: Basement
- Area: 91 Square Feet
- Dimensions: 13X7
Walk in closet
- Features: Flooring (Carpet)
- Level: Main
- Area: 60 Square Feet
- Dimensions: 6X10
Other
- Features: Flooring (Other)
- Level: Basement
- Area: 91 Square Feet
- Dimensions: 7X13
Heating
- Natural Gas, Forced Air, Sep Heating Systems - 2+, Zoned
Cooling
- Central Air, Zoned
Appliances
- Included: Microwave, Dishwasher, Refrigerator, High End Refrigerator, Washer, Dryer
- Laundry: Main Level, Multiple Locations
Features
- Cathedral Ceiling(s), Solar Tube(s), 1st Floor Bedroom, In-Law Floorplan, 1st Floor Full Bath, Walk-In Closet(s), Bookcases
- Flooring: Hardwood
- Windows: Skylight(s)
- Basement: Finished,Full,Walk-Out Access
- Number of fireplaces: 2
- Fireplace features: Gas Log, Gas Starter, Family Room, Basement
Interior area
- Total structure area: 5,304
- Total interior livable area: 5,304 sqft
Property
Parking
- Total spaces: 7
- Parking features: Asphalt, Circular Driveway, Garage Door Opener, On Site, Garage Owned, Attached, Garage
- Attached garage spaces: 7
- Has uncovered spaces: Yes
Accessibility
- Accessibility features: No Disability Access
Features
- Stories: 1
Lot
- Size: 1.2 Acres
- Dimensions: 154 X 216 X 114 X 98 X 315
Details
- Parcel number: 23261040180000
- Special conditions: None
Construction
Type & style
- Home type: SingleFamily
- Architectural style: Prairie
- Property subtype: Single Family Residence
Materials
- Cedar
- Foundation: Concrete Perimeter
- Roof: Shake
Condition
- New construction: No
- Year built: 1954
Details
- Builder model: RANCH WITH ADDITION
Utilities & green energy
- Electric: 200+ Amp Service
- Sewer: Public Sewer
- Water: Lake Michigan
Community & HOA
HOA
- Services included: None
Location
- Region: Palos Park
Financial & listing details
- Price per square foot: $145/sqft
- Annual tax amount: $8,882
- Date on market: 4/11/2025
- Listing terms: Conventional
- Ownership: Fee Simple
Price history
| Date | Event | Price |
|---|---|---|
| 7/18/2025 | Sold | $770,000$145/sqft |
Source:  MRED as distributed by MLS GRID #12335750 Report a problem MRED as distributed by MLS GRID #12335750 Report a problem | ||
| 5/21/2025 | Contingent | $770,000$145/sqft |
Source: MRED as distributed by MLS GRID #12335750 Report a problem | ||
| 5/16/2025 | Price change | $770,000-14%$145/sqft |
Source: MRED as distributed by MLS GRID #12335750 Report a problem | ||
| 4/11/2025 | Listed for sale | $895,000$169/sqft |
Source: MRED as distributed by MLS GRID #12335750 Report a problem | ||
Public tax history
Tax history is unavailable.
Neighborhood: 60464
Nearby homes
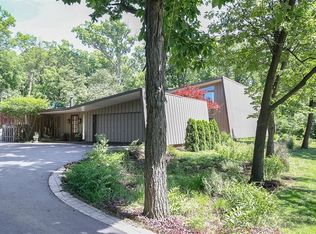
- $770,0004 bd2 ba2.1k sqft8712 121st St, Palos Park, IL 60464Sold
- $774,2004 bd3 ba2.9k sqft8706 W 121st St, Palos Park, IL 60464Off Market
- $39,900-- bd-- ba-- sqft8706 W 121st St, Palos Park, IL 60464Off Market
- $811,0004 bd3 ba3.7k sqft12011 S 88th Ave, Palos Park, IL 60464Off Market
- $313,5002 bd1 ba1.2k sqft8713 121st St, Palos Park, IL 60464Off Market
- $745,4003 bd2 ba2.3k sqft12101 S 88th Ave, Palos Park, IL 60464Off Market
- $620,6003 bd2 ba2.2k sqft8700 W 121st St, Palos Park, IL 60464Off Market
- $571,9003 bd3 ba1.8k sqft8721 W 120th St, Palos Park, IL 60464Off Market
Nearby schools
GreatSchools rating
- 8/10Palos West Elementary SchoolGrades: PK-5Distance: 2.3 mi
- 10/10Palos South Middle SchoolGrades: 6-8Distance: 1.6 mi
- 7/10Amos Alonzo Stagg High SchoolGrades: 9-12Distance: 1.4 mi
Schools provided by the listing agent
- Elementary: Palos West Elementary School
- Middle: Palos South Middle School
- High: Amos Alonzo Stagg High School
- District: 118
Source: MRED as distributed by MLS GRID. This data may not be complete. We recommend contacting the local school district to confirm school assignments for this home.
Get a cash offer in 3 minutes
Find out how much your home could sell for in as little as 3 minutes with a no-obligation cash offer.
Estimated market value
$908,700
Get a cash offer in 3 minutes
Find out how much your home could sell for in as little as 3 minutes with a no-obligation cash offer.
Estimated market value
$908,700
- Illinois
- Cook County
- Palos Park
- 60464
- 8712 W 121st St
Nearby cities
Nearby zip codes
Other Palos Park Topics
