If you have been searching for a beautiful custom built one level, your search is over here at 8712 Walnut Leaf Drive in Ooltewah. This pretty home features gorgeous hardwood floors, a family room with a gas log fireplace and an open plan that flows with the kitchen and dining space. Pretty cabinetry topped with granite with a wall oven/microwave, stainless appliances and a pantry. Another great feature is the office/playspace/hobby room with beautiful built-in cabinets and French doors so you can close it off if you choose. You'll love the split bedroom plan with two guest rooms and a full bath on one side and a super nice master bedroom with en-suite bath and large walk-in closet and a door that opens to the screened in porch. And this great screened porch overlooks a nice level back yard. Expansion space in the upstairs or use it for storage. WALK to the community pool! And less than 5 minutes to I-75. Move in ready so don't miss your chance to call this beauty HOME!
Sold for $425,000
$425,000
8712 Walnut Leaf Dr, Ooltewah, TN 37363
3beds
1,800sqft
Single Family Residence
Built in 2009
10,454 Square Feet Lot
$437,600 Zestimate®
$236/sqft
$2,279 Estimated rent
Home value
$437,600
$416,000 - $459,000
$2,279/mo
Zestimate® history
Owner options
List your home for rent
$2,279/mo
Rent Zestimate®
Find your next renter with Zillow Rental Manager. Plus, with online applications, you can quickly screen prospective tenants – for free.
$2,279/mo
Rent Zestimate®
Refinance and save
$2,970/mo
Est. payment
Refinancing to a lower rate could help reduce your monthly payments and save thousands over the life of the loan.
$2,970/mo
Est. payment
Explore your selling options
Work with a Zillow partner agent
Leverage their expertise and Zillow's premium Showcase listings to get your home seen by more buyers.
Get startedList with your own agent
Get your home in front of millions of buyers by listing it on Zillow.
Learn how to do itSell it yourself
Take full control of how buyers see your home on Zillow by listing For Sale by Owner (FSBO).
List your homeWhat's special
Gas log fireplaceExpansion spaceHobby roomScreened in porchSplit bedroom planOpen planFamily room
Zillow last checked:
Listing updated:
Listed by:
Sherri W Pratt 423-760-6062,
Horizon Sotheby's International Realty
Bought with:
Carmen Klapper, 333675
Compass Tennessee
Source: Greater Chattanooga Realtors,MLS#: 1389670
Facts & features
Interior
Bedrooms & bathrooms
- Bedrooms: 3
- Bathrooms: 2
- Full bathrooms: 2
Heating
- Central, Electric
Cooling
- Central Air, Electric
Appliances
- Included: Dishwasher, Electric Water Heater, Microwave, Wall Oven
- Laundry: Laundry Room
Features
- Eat-in Kitchen, Granite Counters, Pantry, Primary Downstairs, Walk-In Closet(s), En Suite
- Flooring: Carpet, Hardwood, Tile
- Windows: Vinyl Frames
- Basement: Crawl Space
- Number of fireplaces: 1
- Fireplace features: Den, Family Room, Gas Log
Interior area
- Total structure area: 1,800
- Total interior livable area: 1,800 sqft
Property
Parking
- Total spaces: 2
- Parking features: Garage Door Opener, Garage Faces Front, Kitchen Level
- Garage spaces: 2
Features
- Levels: One
- Patio & porch: Deck, Patio, Porch, Porch - Screened, Porch - Covered
- Pool features: Community
Lot
- Size: 10,454 Square Feet
- Dimensions: 68.47 x 153.37
- Features: Level, Split Possible
Details
- Parcel number: 114j A 007
Construction
Type & style
- Home type: SingleFamily
- Property subtype: Single Family Residence
Materials
- Stone, Fiber Cement
- Foundation: Block
- Roof: Shingle
Condition
- New construction: No
- Year built: 2009
Utilities & green energy
- Water: Public
- Utilities for property: Cable Available, Electricity Available, Phone Available, Sewer Connected, Underground Utilities
Community & HOA
Community
- Security: Smoke Detector(s)
- Subdivision: Walnut Run
HOA
- Has HOA: Yes
- HOA fee: $450 annually
Location
- Region: Ooltewah
Financial & listing details
- Price per square foot: $236/sqft
- Tax assessed value: $423,300
- Annual tax amount: $1,672
- Date on market: 4/16/2024
- Listing terms: Cash,Conventional,FHA,Owner May Carry,VA Loan
Price history
| Date | Event | Price |
|---|---|---|
| 5/16/2024 | Sold | $425,000-1.2%$236/sqft |
Source: Greater Chattanooga Realtors #1389670 Report a problem | ||
| 4/24/2024 | Contingent | $430,000$239/sqft |
Source: Greater Chattanooga Realtors #1389670 Report a problem | ||
| 4/18/2024 | Price change | $430,000-0.7%$239/sqft |
Source: Greater Chattanooga Realtors #1389670 Report a problem | ||
| 4/16/2024 | Listed for sale | $432,900$241/sqft |
Source: Greater Chattanooga Realtors #1389670 Report a problem | ||
| 4/9/2024 | Contingent | $432,900$241/sqft |
Source: Greater Chattanooga Realtors #1389670 Report a problem | ||
| 4/5/2024 | Listed for sale | $432,900+131.5%$241/sqft |
Source: Greater Chattanooga Realtors #1389670 Report a problem | ||
| 12/13/2011 | Sold | $187,000-1.6%$104/sqft |
Source: Public Record Report a problem | ||
| 9/22/2011 | Price change | $190,000-10.3%$106/sqft |
Source: Crye-Leike #1165271 Report a problem | ||
| 6/30/2011 | Listed for sale | $211,9000%$118/sqft |
Source: Crye-Leike #1165271 Report a problem | ||
| 5/29/2011 | Listing removed | $212,000$118/sqft |
Source: Listhub #1153730 Report a problem | ||
| 5/13/2011 | Listed for sale | $212,000+387.4%$118/sqft |
Source: Listhub #1153730 Report a problem | ||
| 7/24/2009 | Sold | $43,500$24/sqft |
Source: Public Record Report a problem | ||
Public tax history
| Year | Property taxes | Tax assessment |
|---|---|---|
| 2025 | $1,613 -3.6% | $105,825 +42.3% |
| 2024 | $1,672 | $74,350 |
| 2023 | $1,672 | $74,350 |
| 2022 | $1,672 +0.5% | $74,350 |
| 2021 | $1,663 +3.7% | $74,350 +28.2% |
| 2020 | $1,604 | $58,000 |
| 2019 | $1,604 | $58,000 |
| 2018 | $1,604 -0.6% | $58,000 |
| 2017 | $1,613 +5.8% | $58,000 |
| 2016 | $1,524 | -- |
| 2015 | $1,524 | $54,800 |
| 2014 | $1,524 | -- |
| 2013 | -- | $54,800 -0.2% |
| 2012 | -- | $54,925 |
| 2011 | $1,519 | $54,925 |
| 2010 | -- | $54,925 |
Find assessor info on the county website
Neighborhood: 37363
Nearby homes
- $459,9004 bd3 ba2.4k sqft8720 Walnut Leaf Dr, Ooltewah, TN 37363Sold

- $530,4004 bd4 ba2.8k sqft7436 Cash Ln, Ooltewah, TN 37363Off Market
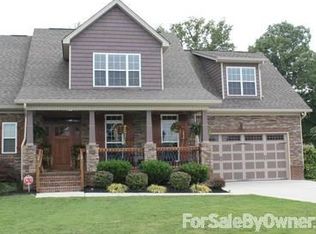
- $450,0003 bd2 ba2.1k sqft7450 Cash Ln, Ooltewah, TN 37363Sold
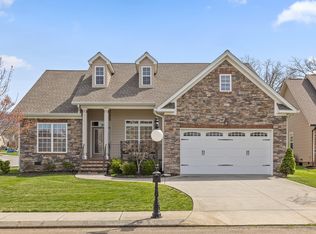
- $447,3003 bd2 ba2.2k sqft8728 Walnut Leaf Dr, Ooltewah, TN 37363Off Market
- $469,0003 bd3 ba2.6k sqft7422 Cash Ln, Ooltewah, TN 37363Off Market
- $490,9003 bd3 ba3.1k sqft8703 Walnut Leaf Dr, Ooltewah, TN 37363Off Market
- $---- bd-- ba-- sqft8501 Blanche Rd, Ooltewah, TN 37363Off Market
- $110,0002 bd2 ba793 sqft8601 Blanche Rd, Ooltewah, TN 37363Sold
Nearby schools
GreatSchools rating
- 9/10Ooltewah Elementary SchoolGrades: PK-5Distance: 1.1 mi
- 7/10Hunter Middle SchoolGrades: 6-8Distance: 2.4 mi
- 5/10Ooltewah High SchoolGrades: 9-12Distance: 2 mi
Schools provided by the listing agent
- Elementary: Ooltewah Elementary
- Middle: Hunter Middle
- High: Ooltewah
Source: Greater Chattanooga Realtors. This data may not be complete. We recommend contacting the local school district to confirm school assignments for this home.
Get a cash offer in 3 minutes
Find out how much your home could sell for in as little as 3 minutes with a no-obligation cash offer.
Estimated market value
$437,600
Get a cash offer in 3 minutes
Find out how much your home could sell for in as little as 3 minutes with a no-obligation cash offer.
Estimated market value
$437,600
- Tennessee
- Hamilton County
- Ooltewah
- 37363
- 8712 Walnut Leaf Dr
Nearby cities
Nearby zip codes
Other Ooltewah Topics
