Skip main navigation
Sold for $352,500
  • Zestimate®
    $352,500

    8712 Wytheland Rd, Henrico, VA 23229

    3beds
    1,114sqft
    Single Family Residence
    Built in 1955
    0.32 Acres Lot
    $352,500 Zestimate®
    $316/sqft
    $2,014 Estimated rent

    Home value

    $352,500

    $331,000 - $374,000

    $2,014/mo

    Zestimate® history
    Loading
    Loading...

    Owner options

    List your home for rent

    $2,014/mo

    Rent Zestimate®

    Find your next renter with Zillow Rental Manager. Plus, with online applications, you can quickly screen prospective tenants – for free.

    Learn more

    $2,014/mo

    Rent Zestimate®

    Refinance and save

    $2,197/mo

    Est. payment

    Refinancing to a lower rate could help reduce your monthly payments and save thousands over the life of the loan.

    See today's rates

    $2,197/mo

    Est. payment

    Explore your selling options

    Work with a Zillow partner agent

    Leverage their expertise and Zillow's premium Showcase listings to get your home seen by more buyers.

    Get started

    List with your own agent

    Get your home in front of millions of buyers by listing it on Zillow.

    Learn how to do it

    Sell it yourself

    Take full control of how buyers see your home on Zillow by listing For Sale by Owner (FSBO).

    List your home

    What's special

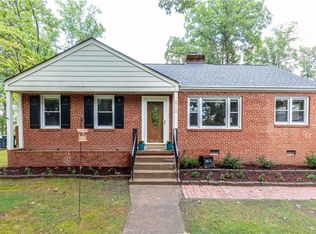
    This three bedroom, one bath brick ranch offers 1,114 square feet of comfortable, single level living with hardwood floors, abundant natural light and a brick fireplace adding warmth and character. The living room provides an inviting place to gather, while the separate dining room offers dedicated space for meals and entertaining. The beautifully updated kitchen is a standout, with crisp white cabinetry, subway tile, warm wood countertops, stainless steel appliances and a black and white patterned floor. A dedicated laundry room adds valuable space for everyday organization and storage. Just beyond the kitchen, a large screened porch feels like another room of the house and opens to an exceptionally deep backyard. Mature landscaping, native plants and pollinator friendly plantings create a lovely setting with plenty of room to garden, entertain or simply enjoy being outside. Set away from major thoroughfares in an established neighborhood, the home has a sense of privacy and old school character that feels increasingly hard to find. At the same time, the location offers convenient access to major commuting routes, Regency, the YMCA, restaurants, shopping, schools and everyday conveniences. There is a little nostalgia here, along with the ease of everyday living: evenings on the screened porch, time in the garden and a home that feels comfortable from the moment you arrive.

    Zillow last checked:

    Listing updated:

    Listed by:

    Laura Peery 804-921-0236,

    The Steele Group,

    Elizabeth Smalley 540-878-0776,

    The Steele Group

    Bought with:

    Jimmy Benson, 0225250145

    Shaheen Ruth Martin & Fonville

    Source: CVRMLS,MLS#: 2625155MLS LogoOriginating MLS: Central Virginia Regional MLS

    Facts & features

    Interior

    Bedrooms & bathrooms
    • Bedrooms: 3
    • Bathrooms: 1
    • Full bathrooms: 1
    Primary bedroom
    • Description: HW Floors, Natural Light
    • Level: First
    • Dimensions: 11.5 x 13.0
    Bedroom 2
    • Description: HW Floors, Natural Light
    • Level: First
    • Dimensions: 10.0 x 11.5
    Bedroom 3
    • Description: Natural Light, HW Floors
    • Level: First
    • Dimensions: 9.0 x 9.5
    Dining room
    • Description: Natural Light, HW Floors
    • Level: First
    • Dimensions: 9.0 x 11.5
    Other
    • Description: Tub & Shower
    • Level: First
    Kitchen
    • Description: Natural Light, Porch Access
    • Level: First
    • Dimensions: 8.0 x 11.0
    Laundry
    • Level: First
    • Dimensions: 5.0 x 11.0
    Living room
    • Description: FP, Natural Light, HW Floors
    • Level: First
    • Dimensions: 11.5 x 18.0
    Heating
    • Electric, Forced Air
    Cooling
    • Central Air
    Appliances
    • Included: Dryer, Dishwasher, Electric Cooking, Disposal, Gas Water Heater, Oven, Refrigerator, Stove, Water Purifier, Washer
    • Laundry: Washer Hookup, Dryer Hookup
    Features
    • Dining Area, Fireplace, Main Level Primary, Recessed Lighting
    • Flooring: Wood
    • Doors: Storm Door(s)
    • Basement: Crawl Space
    • Attic: Pull Down Stairs
    • Number of fireplaces: 1
    • Fireplace features: Masonry, Insert
    Interior area
    • Total interior livable area: 1,114 sqft
    • Finished area above ground: 1,114
    • Finished area below ground: 0

    Property

    Parking
    • Parking features: Driveway, Unpaved
    • Has uncovered spaces: Yes
    Features
    • Levels: One
    • Stories: 1
    • Patio & porch: Screened, Porch
    • Exterior features: Porch, Storage, Shed, Unpaved Driveway
    • Pool features: None
    • Fencing: Back Yard,Chain Link,Fenced
    Lot
    • Size: 0.32 Acres
    Details
    • Parcel number: 7527426615
    • Zoning description: R3

    Construction

    Type & style
    • Home type: SingleFamily
    • Architectural style: Ranch
    • Property subtype: Single Family Residence
    Materials
    • Brick, Plaster
    Condition
    • Resale
    • New construction: No
    • Year built: 1955

    Utilities & green energy

    • Sewer: Public Sewer
    • Water: Public

    Community & HOA

    Community
    • Subdivision: Ridgecrest
    Location
    • Region: Henrico

    Financial & listing details

    • Price per square foot: $316/sqft
    • Tax assessed value: $340,700
    • Annual tax amount: $2,827
    • Date on market: 10/19/2026
    • Ownership: Individuals
    • Ownership type: Sole Proprietor

    Price history

    DateEventPrice
    10/23/2026Sold$352,500+2.2%$316/sqft
    Source: CVRMLS #2625155 Report a problem
    9/25/2026Pending sale$345,000$310/sqft
    Source: CVRMLS #2625155 Report a problem
    9/22/2026Listed for sale$345,000+7.8%$310/sqft
    Source: CVRMLS #2625155 Report a problem
    11/6/2023Sold$320,000+5.1%$287/sqft
    Source: CVRMLS #2323975 Report a problem
    10/6/2023Pending sale$304,500$273/sqft
    Source: CVRMLS #2323975 Report a problem
    10/5/2023Listed for sale$304,500+35.3%$273/sqft
    Source: CVRMLS #2323975 Report a problem
    8/20/2019Sold$225,000+36.4%$202/sqft
    Source: Public Record Report a problem
    1/1/2015Sold$165,000$148/sqft
    Source: Long & Foster Broker Feed #1326939_1 Report a problem
    12/20/2013Sold$165,000-9.3%$148/sqft
    Source: CVRMLS #1326939 Report a problem
    6/13/2006Sold$182,000$163/sqft
    Source: Public Record Report a problem

    Public tax history

    YearProperty taxesTax assessment
    2025$2,828 +5.6%$340,700 +8.1%
    2024$2,678 +18.6%$315,100 +18.6%
    2023$2,258 +6.4%$265,600 +6.4%
    2022$2,122 +7.5%$249,600 +10.1%
    2021$1,973 +17.6%$226,800 +9.7%
    2020$1,678 -0.9%$206,800 +7.2%
    2019$1,694 $192,900 -0.9%
    2018$1,694 +126.1%$194,700 +13.1%
    2017$749 -48.4%$172,200 +3.3%
    2016$1,450 +12.9%$166,700 +5%
    2015$1,285 $158,800 +7.5%
    2014$1,285 $147,700 +1%
    2013-- $146,200
    2012-- $146,200 -8.2%
    2011-- $159,300 -5%
    2010-- $167,700
    2009-- $167,700
    Find assessor info on the county website

    Neighborhood: Ridgecrest

    Nearby schools

    GreatSchools rating
    Schools provided by the listing agent
    • Elementary: Maybeury
    • Middle: Tuckahoe
    • High: Freeman

    Source: CVRMLS. This data may not be complete. We recommend contacting the local school district to confirm school assignments for this home.

    Get a cash offer in 3 minutes
    Find out how much your home could sell for in as little as 3 minutes with a no-obligation cash offer.
    Estimated market value

    $352,500

    Get a cash offer in 3 minutes
    Find out how much your home could sell for in as little as 3 minutes with a no-obligation cash offer.
    Estimated market value

    $352,500