**Newly Adjusted Price** This is it! Your chance to take advantage of a remarkable opportunity to reside in one of Alexandria’s most sought-after neighborhoods! *Now listed over $40,000 under tax assessed value!* Located just minutes from Mt. Vernon in the highly desirable Stratford Landing neighborhood, this home is surrounded by nature trails, parks, bike paths and waterfront views, offering an idyllic setting for outdoor enthusiasts! This timeless residence showcases classic colonial charm and comfort. This home is move-in ready and prepped for new owners! Offering updated windows, updated HVAC, gleaming hardwood floors, updated windows, fresh paint and brand new carpets. All that is missing is YOU! The living room, complete with wood burning fireplace, flows into the brightly lit formal dining room… perfect for hosting friends and family! An added bonus, directly off of the dining area, is the gorgeous screened in composite deck with vaulted ceiling, skylights, and fan to provide a cooling breeze on those warm summer days.--The PERFECT space for overflow entertainment without the hassle of those pesky bugs! Upstairs you'll find 3 spacious bedrooms complete with fresh paint, new carpet and 2 full baths, providing flexibility for a growing family or accommodating guests. The basement includes a large finished family room with second wood burning fireplace, half bath, laundry and utility room with walkout to the covered exterior patio Outside sits a spacious shed to home all of your gardening and lawn care equipment. This expansive double lot, totaling .33 acres, offers endless opportunities for relaxation and entertainment. The optional community pool is also within walking distance. Enjoy the convenience of nearby schools, shopping centers, and easy access to major transportation routes. Don't miss out on this exciting opportunity—schedule a showing today and take advantage of this rare Stratford Landing gem! **home warranty to convey with home through America’s Preferred home warranty** (pick your own contractors!)
Sold for $675,000
Street View
$675,000
8712 Yardley Dr, Alexandria, VA 22308
3beds
1,980sqft
Single Family Residence
Built in 1973
0.25 Acres Lot
$861,100 Zestimate®
$341/sqft
$4,366 Estimated rent
Home value
$861,100
$809,000 - $913,000
$4,366/mo
Zestimate® history
Owner options
List your home for rent
$4,366/mo
Rent Zestimate®
Find your next renter with Zillow Rental Manager. Plus, with online applications, you can quickly screen prospective tenants – for free.
$4,366/mo
Rent Zestimate®
Refinance and save
$4,233/mo
Est. payment
Refinancing to a lower rate could help reduce your monthly payments and save thousands over the life of the loan.
$4,233/mo
Est. payment
Explore your selling options
Work with a Zillow partner agent
Leverage their expertise and Zillow's premium Showcase listings to get your home seen by more buyers.
Get startedList with your own agent
Get your home in front of millions of buyers by listing it on Zillow.
Learn how to do itSell it yourself
Take full control of how buyers see your home on Zillow by listing For Sale by Owner (FSBO).
List your homeWhat's special
Large finished family roomUpdated windowsClassic colonial charmVaulted ceilingSpacious shedNature trailsBike paths
Zillow last checked:
Listing updated:
Listed by:
Corina Tennison 770-605-2887,
Keller Williams Capital Properties
Bought with:
Benjamin Jones, 0225220439
Real Broker, LLC
Source: Bright MLS,MLS#: VAFX2136644
Facts & features
Interior
Bedrooms & bathrooms
- Bedrooms: 3
- Bathrooms: 4
- Full bathrooms: 2
- 1/2 bathrooms: 2
- Main level bathrooms: 1
Basement
- Area: 792
Heating
- Central, Natural Gas
Cooling
- Central Air, Electric
Appliances
- Included: Gas Water Heater
- Laundry: In Basement
Features
- Basement: Partially Finished
- Number of fireplaces: 2
- Fireplace features: Brick
Interior area
- Total structure area: 2,376
- Total interior livable area: 1,980 sqft
- Finished area above ground: 1,584
- Finished area below ground: 396
Property
Parking
- Total spaces: 2
- Parking features: Driveway
- Uncovered spaces: 2
Accessibility
- Accessibility features: None
Features
- Levels: Three
- Stories: 3
- Patio & porch: Enclosed, Deck, Screened
- Exterior features: Rain Gutters
- Pool features: Community
Lot
- Size: 0.25 Acres
- Features: Corner Lot/Unit
Details
- Additional structures: Above Grade, Below Grade
- Parcel number: 1111 02160023
- Zoning: 130
- Special conditions: Standard
Construction
Type & style
- Home type: SingleFamily
- Architectural style: Colonial
- Property subtype: Single Family Residence
Materials
- Vinyl Siding
- Foundation: Stone
Condition
- New construction: No
- Year built: 1973
Utilities & green energy
- Sewer: Public Sewer
- Water: Public
Community & HOA
Community
- Subdivision: Stratford Landing
HOA
- Has HOA: No
Location
- Region: Alexandria
Financial & listing details
- Price per square foot: $341/sqft
- Tax assessed value: $740,590
- Annual tax amount: $8,357
- Date on market: 7/21/2023
- Listing agreement: Exclusive Right To Sell
- Ownership: Fee Simple
Price history
| Date | Event | Price |
|---|---|---|
| 10/31/2023 | Sold | $675,000-3.6%$341/sqft |
Source:  Bright MLS #VAFX2136644 Report a problem Bright MLS #VAFX2136644 Report a problem | ||
| 9/26/2023 | Pending sale | $699,999$354/sqft |
Source: Bright MLS #VAFX2136644 Report a problem | ||
| 8/31/2023 | Price change | $699,999-5.4%$354/sqft |
Source: Bright MLS #VAFX2136644 Report a problem | ||
| 8/9/2023 | Price change | $740,000-2.5%$374/sqft |
Source: Bright MLS #VAFX2136644 Report a problem | ||
| 8/2/2023 | Price change | $759,000-1.4%$383/sqft |
Source: Bright MLS #VAFX2136644 Report a problem | ||
| 7/21/2023 | Listed for sale | $769,900$389/sqft |
Source: Bright MLS #VAFX2136644 Report a problem | ||
Public tax history
| Year | Property taxes | Tax assessment |
|---|---|---|
| 2025 | $9,433 +4.9% | $763,250 +4.8% |
| 2024 | $8,990 +1.6% | $728,090 -1.7% |
| 2023 | $8,848 +9.2% | $740,590 +11.1% |
| 2022 | $8,098 | $666,680 +11.2% |
| 2021 | -- | $599,750 +6.4% |
| 2020 | $7,043 +1.7% | $563,840 +2% |
| 2019 | $6,928 +3.8% | $552,890 +3.5% |
| 2018 | $6,673 +1.9% | $534,300 |
| 2017 | $6,548 +0.2% | $534,300 |
| 2016 | $6,535 +3% | $534,300 -0.6% |
| 2015 | $6,346 +4.7% | $537,760 +4.7% |
| 2014 | $6,064 | $513,610 +4.7% |
| 2013 | -- | $490,470 +1.5% |
| 2012 | -- | $483,140 -4.8% |
| 2011 | -- | $507,560 +3.3% |
| 2010 | -- | $491,220 -1.8% |
| 2009 | -- | $500,130 -13.8% |
| 2008 | -- | $580,250 +9.5% |
| 2007 | -- | $530,090 +76.7% |
| 2003 | -- | $299,950 +19% |
| 2002 | -- | $252,060 +12% |
| 2001 | -- | $225,055 |
Find assessor info on the county website
Neighborhood: 22308
Nearby homes
- $2,0003,500 Square Feet2226 Wittington Blvd, Alexandria, VA 22308Off Market
- $844,2003 bd4 ba2.2k sqft8710 Yardley Dr, Alexandria, VA 22308Off Market

- $867,9003 bd4 ba1.8k sqft8708 Yardley Dr, Alexandria, VA 22308Off Market
- $895,0005 bd3 ba2.5k sqft2230 Wittington Blvd, Alexandria, VA 22308Off Market
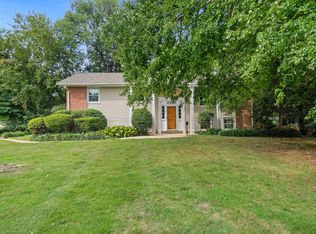
- $845,1003 bd4 ba1.5k sqft8706 Yardley Dr, Alexandria, VA 22308Off Market
- $842,8004 bd3 ba1.6k sqft2227 Wittington Blvd, Alexandria, VA 22308Off Market
- $948,0005 bd3 ba2.1k sqft8707 Bluedale St, Alexandria, VA 22308Off Market
- $997,2005 bd4 ba2.6k sqft2225 Wittington Blvd, Alexandria, VA 22308Off Market
Nearby schools
GreatSchools rating
- 7/10Fort Hunt Elementary SchoolGrades: PK-6Distance: 0.2 mi
- 5/10Sandburg Middle SchoolGrades: 7-8Distance: 0.7 mi
- 4/10West Potomac High SchoolGrades: 9-12Distance: 3.6 mi
Schools provided by the listing agent
- District: Fairfax County Public Schools
Source: Bright MLS. This data may not be complete. We recommend contacting the local school district to confirm school assignments for this home.
Get a cash offer in 3 minutes
Find out how much your home could sell for in as little as 3 minutes with a no-obligation cash offer.
Estimated market value
$861,100
Get a cash offer in 3 minutes
Find out how much your home could sell for in as little as 3 minutes with a no-obligation cash offer.
Estimated market value
$861,100
- Virginia
- Fairfax County
- Fort Hunt
- 22308
- 8712 Yardley Dr
Nearby cities
Nearby zip codes
Other Fort Hunt Topics
