Welcome to this charming raised ranch home, perfect for comfortable living! This lovely residence features two inviting bedrooms upstairs and full bathroom, providing a cozy retreat with plenty of natural light. The lower level offers an additional bedroom with a convenient half bath, and a second family room making this space ideal for guests or extra living space. The property boasts a spacious two-car heated garage, ensuring your vehicles are ready to go, even in winter. An extended three-car wide driveway provides ample parking for family and friends. The fully fenced yard is perfect for pets or outdoor gatherings, creating a private oasis for relaxation and play. Home upgrades include a new furnace, new water heater, new water softener (owned), new sump pump, water osmosis filter and more. With its blend of functionality and comfort, this home is ready to welcome you! This property is being sold As-Is
Closed
$241,000
8713 Acorn Path, Wonder Lake, IL 60097
3beds
1,500sqft
Single Family Residence
Built in 1992
7,501 Square Feet Lot
$267,300 Zestimate®
$161/sqft
$2,247 Estimated rent
Home value
$267,300
$246,000 - $289,000
$2,247/mo
Zestimate® history
Owner options
List your home for rent
$2,247/mo
Rent Zestimate®
Find your next renter with Zillow Rental Manager. Plus, with online applications, you can quickly screen prospective tenants – for free.
$2,247/mo
Rent Zestimate®
Refinance and save
$1,958/mo
Est. payment
Refinancing to a lower rate could help reduce your monthly payments and save thousands over the life of the loan.
$1,958/mo
Est. payment
Explore your selling options
Work with a Zillow partner agent
Leverage their expertise and Zillow's premium Showcase listings to get your home seen by more buyers.
Get startedList with your own agent
Get your home in front of millions of buyers by listing it on Zillow.
Learn how to do itSell it yourself
Take full control of how buyers see your home on Zillow by listing For Sale by Owner (FSBO).
List your homeWhat's special
Fully fenced yardAdditional bedroomInviting bedroomsPlenty of natural lightSpacious two-car heated garageExtended three-car wide drivewayConvenient half bath
Zillow last checked:
Listing updated:
Listed by:
Chrissy Newbold 847-204-2780,
eXp Realty,
Bryan Newbold 815-861-6426,
eXp Realty
Bought with:
Melissa Benson
Keller Williams Success Realty
Source: MRED as distributed by MLS GRID,MLS#: 12188559
Facts & features
Interior
Bedrooms & bathrooms
- Bedrooms: 3
- Bathrooms: 2
- Full bathrooms: 1
- 1/2 bathrooms: 1
Rooms
- Room types: No additional rooms
Primary bedroom
- Features: Flooring (Carpet)
- Level: Main
- Area: 176 Square Feet
- Dimensions: 16X11
Bedroom 2
- Features: Flooring (Carpet)
- Level: Main
- Area: 110 Square Feet
- Dimensions: 11X10
Bedroom 3
- Level: Lower
- Area: 110 Square Feet
- Dimensions: 11X10
Dining room
- Features: Flooring (Hardwood)
- Level: Main
- Area: 99 Square Feet
- Dimensions: 11X9
Family room
- Level: Lower
- Area: 306 Square Feet
- Dimensions: 17X18
Kitchen
- Level: Main
- Area: 110 Square Feet
- Dimensions: 11X10
Laundry
- Level: Main
- Area: 12 Square Feet
- Dimensions: 6X2
Living room
- Features: Flooring (Hardwood)
- Level: Main
- Area: 209 Square Feet
- Dimensions: 19X11
Heating
- Natural Gas
Cooling
- Central Air
Appliances
- Included: Range, Dishwasher, Refrigerator, Washer, Dryer, Range Hood
- Laundry: Main Level
Features
- 1st Floor Bedroom, 1st Floor Full Bath
- Flooring: Hardwood
- Basement: Finished,Rec/Family Area,Full,Daylight
Interior area
- Total structure area: 0
- Total interior livable area: 1,500 sqft
Property
Parking
- Total spaces: 2
- Parking features: Asphalt, Garage Door Opener, Heated Garage, On Site, Garage Owned, Attached, Garage
- Attached garage spaces: 2
- Has uncovered spaces: Yes
Accessibility
- Accessibility features: No Disability Access
Features
- Stories: 1
- Patio & porch: Deck, Porch
- Fencing: Fenced
Lot
- Size: 7,501 Square Feet
- Dimensions: 60 X 125
- Features: Water Rights
Details
- Additional structures: Shed(s)
- Parcel number: 0813326008
- Special conditions: None
- Other equipment: Water-Softener Owned, Ceiling Fan(s), Sump Pump
Construction
Type & style
- Home type: SingleFamily
- Architectural style: Ranch
- Property subtype: Single Family Residence
Materials
- Vinyl Siding, Brick
Condition
- New construction: No
- Year built: 1992
Utilities & green energy
- Sewer: Septic Tank
- Water: Shared Well
Community & HOA
Community
- Features: Park, Lake, Dock, Water Rights
HOA
- Has HOA: Yes
- Services included: Lake Rights, Other
- HOA fee: $107 annually
Location
- Region: Wonder Lake
Financial & listing details
- Price per square foot: $161/sqft
- Tax assessed value: $237,858
- Annual tax amount: $5,282
- Date on market: 10/29/2024
- Listing terms: Conventional
- Ownership: Fee Simple
- Has irrigation water rights: Yes
Price history
| Date | Event | Price |
|---|---|---|
| 12/23/2024 | Sold | $241,000+2.6%$161/sqft |
Source:  MRED as distributed by MLS GRID #12188559 Report a problem MRED as distributed by MLS GRID #12188559 Report a problem | ||
| 11/11/2024 | Contingent | $235,000$157/sqft |
Source: MRED as distributed by MLS GRID #12188559 Report a problem | ||
| 10/29/2024 | Listed for sale | $235,000+46.9%$157/sqft |
Source: MRED as distributed by MLS GRID #12188559 Report a problem | ||
| 1/22/2018 | Sold | $160,000+0.1%$107/sqft |
Source: Public Record Report a problem | ||
| 11/29/2017 | Pending sale | $159,900$107/sqft |
Source: Results Realty USA #09799626 Report a problem | ||
| 11/13/2017 | Listed for sale | $159,900$107/sqft |
Source: Results Realty USA #09799626 Report a problem | ||
Public tax history
| Year | Property taxes | Tax assessment |
|---|---|---|
| 2024 | $5,431 +2.8% | $79,286 +9.3% |
| 2023 | $5,283 +27.7% | $72,507 +36.1% |
| 2022 | $4,137 +5.1% | $53,293 +7.5% |
| 2021 | $3,936 +3.6% | $49,584 +5.5% |
| 2020 | $3,798 | $47,013 +6.2% |
| 2019 | -- | $44,264 +6.6% |
| 2018 | $3,380 +2.2% | $41,527 +6.5% |
| 2017 | $3,307 -0.4% | $38,975 +6.5% |
| 2016 | $3,320 | $36,589 +2.8% |
| 2013 | $3,320 | $35,595 -16.9% |
| 2011 | -- | $42,848 -14.1% |
| 2010 | -- | $49,858 -5.4% |
| 2009 | -- | $52,688 |
| 2008 | -- | $52,688 +7.2% |
| 2006 | -- | $49,163 +7.6% |
| 2005 | $2,634 +3.9% | $45,682 +7.5% |
| 2004 | $2,534 +1.3% | $42,487 +6.1% |
| 2003 | $2,501 +4% | $40,052 +5.6% |
| 2002 | $2,405 +5.3% | $37,939 +5% |
| 2001 | $2,283 +4.3% | $36,139 +2.3% |
| 2000 | $2,188 | $35,326 |
Find assessor info on the county website
Neighborhood: 60097
Nearby homes
- $236,1002 bd-- ba970 sqft8711 Acorn Path, Wonder Lake, IL 60097Off Market
- $251,0003 bd2 ba960 sqft8715 Acorn Path, Wonder Lake, IL 60097Off Market
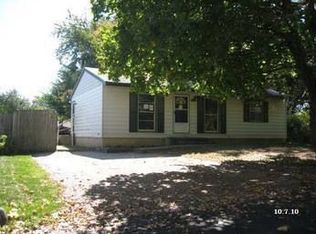
- $245,300-- bd-- ba1k sqft8717 Acorn Path, Wonder Lake, IL 60097Off Market
- $201,100-- bd-- ba-- sqft8717 Acorn Path, Wonder Lake, IL 60097Off Market
- $228,5003 bd1 ba1k sqft8709 Acorn Path, Wonder Lake, IL 60097Off Market
- $205,700-- bd-- ba768 sqft8714 Ramble Rd, Wonder Lake, IL 60097Off Market
- $285,0004 bd2 ba1.5k sqft8712 Ramble Rd, Wonder Lake, IL 60097Sold
- $224,6003 bd1 ba879 sqft8716 Ramble Rd, Wonder Lake, IL 60097Off Market
Nearby schools
GreatSchools rating
- 5/10Greenwood Elementary SchoolGrades: PK-5Distance: 1.4 mi
- 10/10Woodstock North High SchoolGrades: 8-12Distance: 3.5 mi
- 8/10Northwood Middle SchoolGrades: 6-8Distance: 4.7 mi
Schools provided by the listing agent
- Elementary: Greenwood Elementary School
- Middle: Northwood Middle School
- District: 200
Source: MRED as distributed by MLS GRID. This data may not be complete. We recommend contacting the local school district to confirm school assignments for this home.
Get a cash offer in 3 minutes
Find out how much your home could sell for in as little as 3 minutes with a no-obligation cash offer.
Estimated market value
$267,300
Get a cash offer in 3 minutes
Find out how much your home could sell for in as little as 3 minutes with a no-obligation cash offer.
Estimated market value
$267,300
- Illinois
- McHenry County
- Wonder Lake
- 60097
- 8713 Acorn Path
Nearby cities
Nearby zip codes
Other Wonder Lake Topics
