Step into this magnificent home and you will feel as if you have walked into a private resort spa! This home will be a peaceful retreat to come home to at the end of the day! Walk through to the family room and open the big sliders to step out to the patio and view the gorgeous pool and spa featuring a sheer descent waterfall and fire bowls. The trees, landscaping and lighting are worlds above the average yard. Speaking of the backyard, it is gigantic. There is a ton of yard even with the pool and spa. Come back inside and experience true luxury, warmth and splendor. The home offers 4 bedrooms, 3.5 baths, study, game room or second living area, and 3 car garage. Many extras and upgrades were included when the home was built. Custom lighting, tall wains coating, wood flooring that looks untouched, speaker system throughout many of the rooms. Coffee bar, Huge windows with Hunter Douglas custom window coverings. Abundant, gorgeous landscaping with low voltage lighting. Oversized 70 foot lot. You must see this one! You will want to make it yours!
Sold
Price Unknown
8713 Autumn Lake Trl, McKinney, TX 75071
4beds
3,410sqft
Single Family Residence
Built in 2021
0.4 Acres Lot
$920,000 Zestimate®
$--/sqft
$4,547 Estimated rent
Home value
$920,000
$874,000 - $975,000
$4,547/mo
Zestimate® history
Owner options
List your home for rent
$4,547/mo
Rent Zestimate®
Find your next renter with Zillow Rental Manager. Plus, with online applications, you can quickly screen prospective tenants – for free.
$4,547/mo
Rent Zestimate®
Refinance and save
$375/mo
Est. payment
Refinancing to a lower rate could help reduce your monthly payments and save thousands over the life of the loan.
$375/mo
Est. payment
Explore your selling options
Work with a Zillow partner agent
Leverage their expertise and Zillow's premium Showcase listings to get your home seen by more buyers.
Get startedList with your own agent
Get your home in front of millions of buyers by listing it on Zillow.
Learn how to do itSell it yourself
Take full control of how buyers see your home on Zillow by listing For Sale by Owner (FSBO).
List your homeWhat's special
Coffee barTrees landscaping and lightingCustom lightingTall wains coating
Zillow last checked:
Listing updated:
Listed by:
Sandra Hines Hines 0757214 972-821-6676,
Weichert Realtors/Property Partners 214-550-2793
Bought with:
Erin Ballard
Compass RE Texas, LLC.
Source: NTREIS,MLS#: 21173040
Facts & features
Interior
Bedrooms & bathrooms
- Bedrooms: 4
- Bathrooms: 4
- Full bathrooms: 3
- 1/2 bathrooms: 1
Primary bedroom
- Features: En Suite Bathroom
- Level: First
- Dimensions: 17 x 15
Bedroom
- Level: First
- Dimensions: 16 x 11
Bedroom
- Level: First
- Dimensions: 13 x 11
Bedroom
- Level: First
- Dimensions: 13 x 11
Primary bathroom
- Features: Double Vanity, En Suite Bathroom, Garden Tub/Roman Tub, Linen Closet, Separate Shower
- Level: First
- Dimensions: 0 x 0
Dining room
- Level: First
- Dimensions: 13 x 14
Game room
- Level: First
- Dimensions: 15 x 15
Kitchen
- Features: Breakfast Bar, Built-in Features, Butler's Pantry, Kitchen Island, Solid Surface Counters, Walk-In Pantry
- Level: First
- Dimensions: 0 x 0
Living room
- Features: Built-in Features, Fireplace
- Level: First
- Dimensions: 20 x 17
Office
- Level: First
- Dimensions: 16 x 11
Appliances
- Included: Some Gas Appliances, Double Oven, Dishwasher, Gas Cooktop, Disposal, Plumbed For Gas
- Laundry: Washer Hookup, Dryer Hookup
Features
- Built-in Features, Dry Bar, Decorative/Designer Lighting Fixtures, Double Vanity, High Speed Internet, Kitchen Island, Open Floorplan, Pantry, Paneling/Wainscoting, Cable TV, Walk-In Closet(s), Wired for Sound
- Flooring: Carpet, Ceramic Tile, Hardwood
- Has basement: No
- Number of fireplaces: 1
- Fireplace features: Gas, Gas Log, Living Room
Interior area
- Total interior livable area: 3,410 sqft
Property
Parking
- Total spaces: 3
- Parking features: Garage Faces Front, Garage, Garage Door Opener
- Attached garage spaces: 3
Features
- Levels: One
- Stories: 1
- Patio & porch: Covered
- Exterior features: Rain Gutters
- Pool features: Heated, In Ground, Pool
- Fencing: Privacy,Wood
Lot
- Size: 0.4 Acres
- Features: Back Yard, Lawn, Landscaped, Many Trees, Sprinkler System
Details
- Parcel number: R1193200S00301
Construction
Type & style
- Home type: SingleFamily
- Architectural style: Traditional,Detached
- Property subtype: Single Family Residence
Materials
- Brick
- Foundation: Slab
- Roof: Composition
Condition
- Year built: 2021
Utilities & green energy
- Sewer: Public Sewer
- Water: Public
- Utilities for property: Sewer Available, Water Available, Cable Available
Community & HOA
Community
- Features: Clubhouse, Playground, Park, Trails/Paths
- Security: Security System Owned, Smoke Detector(s)
- Subdivision: Trinity Falls Planning Unit 3 Ph 3a
HOA
- Has HOA: Yes
- Services included: All Facilities
- HOA fee: $375 quarterly
- HOA name: CCMC
- HOA phone: 469-246-3500
Location
- Region: Mckinney
Financial & listing details
- Tax assessed value: $897,874
- Annual tax amount: $10,227
- Date on market: 2/12/2026
- Cumulative days on market: 5 days
- Listing terms: Cash,Conventional,VA Loan
- Exclusions: media hardware
Price history
| Date | Event | Price |
|---|---|---|
| 3/9/2026 | Sold | -- |
Source: NTREIS #21173040 Report a problem | ||
| 2/19/2026 | Pending sale | $889,000$261/sqft |
Source: NTREIS #21173040 Report a problem | ||
| 2/15/2026 | Contingent | $889,000$261/sqft |
Source: NTREIS #21173040 Report a problem | ||
| 2/12/2026 | Listed for sale | $889,000$261/sqft |
Source: NTREIS #21173040 Report a problem | ||
Public tax history
| Year | Property taxes | Tax assessment |
|---|---|---|
| 2025 | $10,227 +2.6% | $897,874 +7.8% |
| 2024 | $9,971 +4.4% | $833,002 +3.9% |
| 2023 | $9,548 | $801,609 +14.3% |
| 2022 | -- | $701,463 +914.7% |
| 2021 | $1,124 -5.9% | $69,127 |
| 2020 | $1,195 | $69,127 |
Find assessor info on the county website
Neighborhood: Trinity Falls
Nearby homes
- $109,7254 bd3 ba3.4k sqft8713 Autumn Lake Trl, McKinney, TX 75071Off Market
- $773,4004 bd4 ba3.2k sqft8717 Autumn Lake Trl, McKinney, TX 75071Off Market
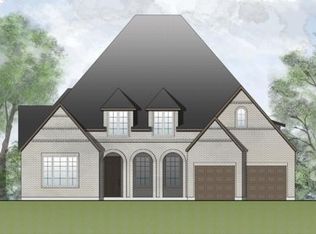
- $651,8654 bd3 ba3.2k sqft8717 Autumn Lake Trl, McKinney, TX 75071Off Market
- $658,2004 bd2 ba2k sqft8509 Grand Cascade Cv, McKinney, TX 75071Off Market
- $220,0504 bd2 ba2k sqft8509 Grand Cascade Cv, McKinney, TX 75071Off Market
- $975,9005 bd4 ba4.1k sqft8513 Grand Cascade Cv, McKinney, TX 75071Off Market
- $99,7505 bd4 ba4.1k sqft8513 Grand Cascade Cv, McKinney, TX 75071Off Market
- $--5 bd4 ba3.1k sqft8505 Grand Cascade Cv, McKinney, TX 75071Sold
Nearby schools
GreatSchools rating
- 8/10Ruth and Harold Frazier Elementary SchoolGrades: K-5Distance: 0.3 mi
- 8/10Scott Morgan Johnson Middle SchoolGrades: 6-8Distance: 3.9 mi
- 8/10McKinney North High SchoolGrades: 9-12Distance: 4.2 mi
Schools provided by the listing agent
- Elementary: Ruth and Harold Frazier
- Middle: Johnson
- High: McKinney North
- District: McKinney ISD
Source: NTREIS. This data may not be complete. We recommend contacting the local school district to confirm school assignments for this home.
Get a cash offer in 3 minutes
Find out how much your home could sell for in as little as 3 minutes with a no-obligation cash offer.
Estimated market value
$920,000
Get a cash offer in 3 minutes
Find out how much your home could sell for in as little as 3 minutes with a no-obligation cash offer.
Estimated market value
$920,000
- Texas
- Collin County
- McKinney
- 75071
- Trinity Falls
- 8713 Autumn Lake Trl
Nearby cities
Nearby neighborhoods
Nearby zip codes
Other McKinney Topics
