Virtually Staged. Under Construction. Elevate your lifestyle in this two-story home boasting 5 bedrooms and 3 bathrooms. The thoughtful design provides a perfect balance of functionality and style. The kitchen boasts a center island and stainless-steel range, microwave, and built-in dishwasher. The well-designed layout provides privacy with 5 bedrooms, while the 3 bathrooms showcase modern amenities. The primary bedroom has an ensuite bathroom and walk-in closets. The laundry room comes complete with a washer and dryer hook up. With ample room for entertaining, welcome to a home where each story unfolds to reveal the perfect blend of architectural elegance and practical living spaces. The state-of-the-art technology enhances convenience within the home. Pictures, photographs, colors, features, and sizes are for illustration purposes only and will vary from the homes as built. Home and community information including pricing, included features, terms, availability and amenities are subject to change and prior sale at any time without notice or obligation. CRC057592.
Pending
$360,070
8713 BARRAGAN DRIVE, WILDWOOD, FL 34785
5beds
2,605sqft
:
Get pre-qualified$2,288/mo
Single Family Residence
Built in 2026
6,000 Square Feet Lot
$339,100 Zestimate®
$138/sqft
$14/mo HOA
What's special
Two-story homeState-of-the-art technologyBuilt-in dishwasherArchitectural eleganceStainless-steel rangePractical living spacesAmple room for entertaining
- 87 days |
- 3 |
- 0 |
Zillow last checked:
Listing updated:
Listed by:
Anne Peterson Eger 352-558-6840,
DR HORTON REALTY OF WEST CENTRAL FLORIDA 352-414-3365
Source: Stellar MLS,MLS#: OM724533 Originating MLS: Ocala - Marion
Originating MLS: Ocala - Marion
Facts & features
Interior
Bedrooms & bathrooms
- Bedrooms: 5
- Bathrooms: 3
- Full bathrooms: 3
Primary bedroom
- Features: Walk-In Closet(s)
- Level: Second
- Area: 260 Square Feet
- Dimensions: 13x20
Balcony porch lanai
- Level: First
- Area: 80 Square Feet
- Dimensions: 10x8
Great room
- Level: First
- Area: 225 Square Feet
- Dimensions: 15x15
Kitchen
- Level: First
- Area: 143 Square Feet
- Dimensions: 11x13
Loft
- Features: No Closet
- Level: Second
- Area: 132 Square Feet
- Dimensions: 11x12
Heating
- Central, Heat Pump
Cooling
- Central Air
Appliances
- Included: Dishwasher, Microwave, Range
- Laundry: Laundry Room
Features
- Open Floorplan
- Flooring: Carpet, Luxury Vinyl
- Has fireplace: No
Interior area
- Total structure area: 2,605
- Total interior livable area: 2,605 sqft
Video & virtual tour
Property
Parking
- Total spaces: 2
- Parking features: Garage - Attached
- Attached garage spaces: 2
Features
- Levels: Two
- Stories: 2
- Exterior features: Irrigation System
Lot
- Size: 6,000 Square Feet
Details
- Parcel number: D31C313
- Zoning: PUD
- Special conditions: None
Construction
Type & style
- Home type: SingleFamily
- Property subtype: Single Family Residence
Materials
- Block
- Foundation: Slab
- Roof: Shingle
Condition
- Under Construction
- New construction: Yes
- Year built: 2026
Details
- Builder model: Hayden
- Builder name: DR Horton INC
- Warranty included: Yes
Utilities & green energy
- Sewer: Public Sewer
- Water: Public
- Utilities for property: Other
Community & HOA
Community
- Pet fee: $0 monthly
- Subdivision: TWISTED OAKS
HOA
- Has HOA: Yes
- HOA fee: $14 monthly
- HOA name: Atmos Living Management
Location
- Region: Wildwood
Financial & listing details
- Price per square foot: $138/sqft
- Tax assessed value: $9,000
- Annual tax amount: $3,736
- Date on market: 5/11/2026
- Cumulative days on market: 64 days
- Ownership: Fee Simple
- Total actual rent: 0
- Road surface type: Paved
Estimated market value
$339,100
$319,000 - $363,000
$2,676/mo
Price history
| Date | Event | Price |
|---|---|---|
| 6/15/2026 | Pending sale | $360,070$138/sqft |
Source:  Stellar MLS #OM724533 Report a problem Stellar MLS #OM724533 Report a problem | ||
| 5/11/2026 | Listed for sale | $360,070$138/sqft |
Source: Stellar MLS #OM724533 Report a problem | ||
Public tax history
| Year | Property taxes | Tax assessment |
|---|---|---|
| 2025 | $3,736 | $9,000 |
Find assessor info on the county website
Monthly payment
Est. payment
Payment breakdown
Explore the cost of this home by adjusting the details. Changes won't be saved.Climate risks
Neighborhood: 34785
Nearby schools
GreatSchools rating
- 8/10Wildwood Elementary SchoolGrades: PK-5Distance: 2 mi
- 3/10Wildwood Middle/ High SchoolGrades: 6-12Distance: 2.2 mi
Schools provided by the listing agent
- Elementary: Wildwood Elementary
- Middle: Wildwood Middle
- High: Wildwood High
Source: Stellar MLS. This data may not be complete. We recommend contacting the local school district to confirm school assignments for this home.
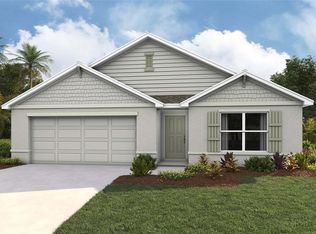
- $322,9904 bd2 ba1.8k sqft8709 Barragan Dr, Wildwood, FL 34785New Construction
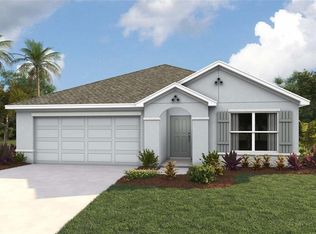
- $299,9903 bd2 ba1.6k sqft8717 Barragan Dr, Wildwood, FL 34785New Construction
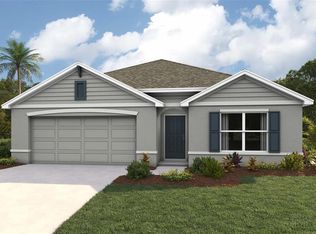
- $326,2954 bd2 ba1.8k sqft8705 Barragan Dr, Wildwood, FL 34785Pending
- $318,0704 bd2 ba1.8k sqft8721 Barragan Dr, Wildwood, FL 34785New Construction
- $7,200-- bd-- ba-- sqft8701 Barragan Dr, Wildwood, FL 34785Off Market
- $9,930-- bd-- ba-- sqft8712 Barragan Dr, Wildwood, FL 34785Off Market
- $316,2954 bd2 ba1.8k sqft8716 Barragan Dr, Wildwood, FL 34785New Construction
- $9,870-- bd-- ba-- sqft8708 Barragan Dr, Wildwood, FL 34785Off Market
A local agent can set up tours, give advice and negotiate with sellers.
A local lender can help you make sure your offer is ready when you are.
Similar homes
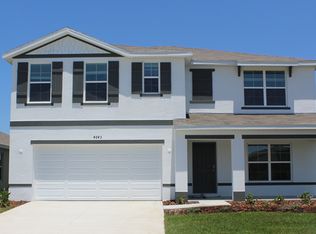
- from $349,9905 bd3 ba2.6k sqftHayden Plan, Twisted Oaks, Wildwood, FL 34785New Construction
 DR Horton
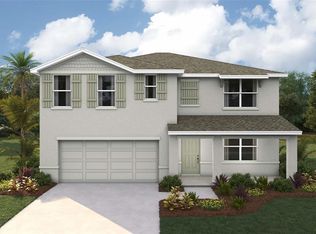
 - $369,9905 bd3 ba2.6k sqft8685 BARRAGAN DRIVE, WILDWOOD, FL 34785New Construction
 Stellar MLS
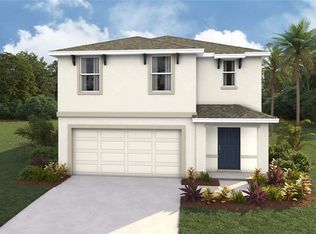
 - $339,9905 bd3 ba2.4k sqft3019 BILTMORE LANE, WILDWOOD, FL 34785New Construction
 Stellar MLS
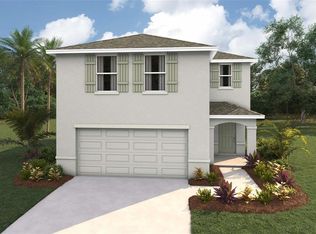
 - $327,0704 bd3 ba2.2k sqft3026 BILTMORE LANE, WILDWOOD, FL 34785New Construction
 Stellar MLS
 - from $322,9905 bd3 ba2.4k sqftRobie Plan, Twisted Oaks, Wildwood, FL 34785New ConstructionDR Horton
- $299,9904 bd2 ba1.6k sqft3023 BILTMORE LANE, WILDWOOD, FL 34785New ConstructionStellar MLS
- $304,0704 bd2 ba1.6k sqft3018 BILTMORE LANE, WILDWOOD, FL 34785New ConstructionStellar MLS
- $452,9904 bd3 ba2.5k sqft3049 CANOPY OAK BOULEVARD, WILDWOOD, FL 34785New ConstructionStellar MLS
- $299,9903 bd2 ba1.6k sqft8717 BARRAGAN DRIVE, WILDWOOD, FL 34785New ConstructionStellar MLS
- $320,5103 bd2 ba1.8k sqft3022 CANOPY OAK BOULEVARD, WILDWOOD, FL 34785New ConstructionStellar MLS
- from $285,9904 bd2 ba1.6k sqftHARPER Plan, Twisted Oaks, Wildwood, FL 34785New ConstructionDR Horton
- $300,9902 bd2 ba1.6k sqft8625 PINECREST TRAIL, WILDWOOD, FL 34785New ConstructionStellar MLS
- from $289,9903 bd2 ba1.6k sqftAria Plan, Twisted Oaks, Wildwood, FL 34785New ConstructionDR Horton
- $287,9902 bd2 ba1.6k sqft8594 PINECREST TRAIL, WILDWOOD, FL 34785New ConstructionStellar MLS
- $294,0703 bd2 ba1.6k sqft8391 CLEARWAY DRIVE, WILDWOOD, FL 34785New ConstructionStellar MLS
- from $237,9903 bd3 ba1.4k sqftPearson - Exterior Unit Plan, Twisted Oaks, Wildwood, FL 34785New ConstructionDR Horton
- $345,0705 bd3 ba2.6k sqft10182 SE 158TH LANE, SUMMERFIELD, FL 34491New ConstructionStellar MLS
- from $284,9903 bd2 ba1.6k sqftARIA Plan, Triumph South, Wildwood, FL 34785New ConstructionDR Horton
- $347,5705 bd3 ba2.6k sqft7155 SE 112TH LANE, BELLEVIEW, FL 34420New ConstructionStellar MLS
- $251,0703 bd3 ba1.4k sqft8363 GOWER TRAIL, WILDWOOD, FL 34785New ConstructionStellar MLS
