This well-loved home is ready for its next chapter! Built in the 90s and cherished by just two generations of the same family, this property offers a functional floorplan with endless opportunities to make it your own. Sitting on a spacious lot, this home features a unique converted garage, providing a dedicated office space and an additional storage room. The backyard includes a shed for even more storage, plus plenty of space to create your dream outdoor retreat. All bedrooms are spacious, with large windows and located upstairs. While the home needs some updating, it presents a fantastic opportunity to design a space that fits your personal style. Whether you’re an investor or a buyer looking for a home with great bones, this is your chance to own in one of Rowlett’s most desirable areas zoned for Rockwall ISD. Don’t miss this opportunity—schedule your showing today!
Sold
Price Unknown
8713 Barton Creek Dr, Rowlett, TX 75089
4beds
2,924sqft
Single Family Residence
Built in 1993
8,102 Square Feet Lot
$340,500 Zestimate®
$--/sqft
$3,645 Estimated rent
Home value
$340,500
$313,000 - $368,000
$3,645/mo
Zestimate® history
Owner options
List your home for rent
$3,645/mo
Rent Zestimate®
Find your next renter with Zillow Rental Manager. Plus, with online applications, you can quickly screen prospective tenants – for free.
$3,645/mo
Rent Zestimate®
Refinance and save
Refinancing to a lower rate could help reduce your monthly payments and save thousands over the life of the loan.
Explore your selling options
Work with a Zillow partner agent
Leverage their expertise and Zillow's premium Showcase listings to get your home seen by more buyers.
Get startedList with your own agent
Get your home in front of millions of buyers by listing it on Zillow.
Learn how to do itSell it yourself
Take full control of how buyers see your home on Zillow by listing For Sale by Owner (FSBO).
List your homeWhat's special
Dedicated office spaceSpacious lotUnique converted garageLarge windowsAdditional storage room
Zillow last checked:
Listing updated:
Listed by:
Renee Michon-Dorsey 0647256 (972)539-3000,
Ebby Halliday, REALTORS 972-539-3000
Bought with:
Goni Karamuco
Great Western Realty
Source: NTREIS,MLS#: 20834605
Facts & features
Interior
Bedrooms & bathrooms
- Bedrooms: 4
- Bathrooms: 3
- Full bathrooms: 2
- 1/2 bathrooms: 1
Primary bedroom
- Features: Ceiling Fan(s), Dual Sinks, En Suite Bathroom, Jetted Tub, Walk-In Closet(s)
- Level: Second
- Dimensions: 18 x 12
Bedroom
- Level: Second
- Dimensions: 12 x 10
Bedroom
- Level: Second
- Dimensions: 11 x 11
Bedroom
- Level: Second
- Dimensions: 13 x 11
Bonus room
- Features: Built-in Features
- Level: First
- Dimensions: 17 x 10
Bonus room
- Level: First
- Dimensions: 19 x 7
Breakfast room nook
- Level: First
- Dimensions: 10 x 8
Dining room
- Level: First
- Dimensions: 12 x 12
Family room
- Level: First
- Dimensions: 13 x 10
Kitchen
- Features: Built-in Features, Kitchen Island, Walk-In Pantry
- Level: First
- Dimensions: 14 x 10
Laundry
- Features: Built-in Features
- Level: First
- Dimensions: 17 x 5
Living room
- Features: Ceiling Fan(s), Fireplace
- Level: First
- Dimensions: 19 x 16
Heating
- Central, Natural Gas
Cooling
- Central Air, Electric
Appliances
- Included: Dishwasher, Disposal, Gas Range, Microwave, Refrigerator
- Laundry: Laundry in Utility Room
Features
- High Speed Internet, Kitchen Island, Pantry
- Flooring: Carpet, Engineered Hardwood, Tile
- Has basement: No
- Number of fireplaces: 1
- Fireplace features: Gas Log, Gas Starter, Masonry
Interior area
- Total interior livable area: 2,924 sqft
Property
Parking
- Parking features: Converted Garage, Driveway, On Street
- Has uncovered spaces: Yes
Features
- Levels: Two
- Stories: 2
- Patio & porch: Patio
- Exterior features: Rain Gutters
- Pool features: None
- Fencing: Wood
Lot
- Size: 8,102 Square Feet
- Features: Interior Lot, Subdivision, Sprinkler System
Details
- Additional structures: Shed(s)
- Parcel number: 000000033475
Construction
Type & style
- Home type: SingleFamily
- Architectural style: Traditional,Detached
- Property subtype: Single Family Residence
Materials
- Brick
- Foundation: Slab
- Roof: Composition
Condition
- Year built: 1993
Utilities & green energy
- Sewer: Public Sewer
- Water: Public
- Utilities for property: Natural Gas Available, Sewer Available, Separate Meters, Water Available
Community & HOA
Community
- Features: Sidewalks
- Subdivision: Graham Estates-Replat
HOA
- Has HOA: No
Location
- Region: Rowlett
Financial & listing details
- Tax assessed value: $402,314
- Annual tax amount: $3,323
- Date on market: 2/5/2025
- Cumulative days on market: 15 days
- Listing terms: Cash,Conventional
Price history
| Date | Event | Price |
|---|---|---|
| 3/21/2025 | Sold | -- |
Source: NTREIS #20834605 Report a problem | ||
| 2/26/2025 | Pending sale | $350,000$120/sqft |
Source: NTREIS #20834605 Report a problem | ||
| 2/19/2025 | Contingent | $350,000$120/sqft |
Source: NTREIS #20834605 Report a problem | ||
| 2/5/2025 | Listed for sale | $350,000$120/sqft |
Source: NTREIS #20834605 Report a problem | ||
Public tax history
| Year | Property taxes | Tax assessment |
|---|---|---|
| 2025 | $3,323 -5.3% | $365,513 +10% |
| 2024 | $3,510 +21.3% | $332,285 +10% |
| 2023 | $2,893 -20.8% | $302,077 +10% |
| 2022 | $3,653 +0.3% | $274,615 +10% |
| 2021 | $3,643 -0.9% | $249,650 +1.2% |
| 2020 | $3,676 | $246,650 +5.4% |
| 2019 | -- | $234,040 +0.8% |
| 2018 | $3,536 -25.8% | $232,280 +15.4% |
| 2017 | $4,769 +9.9% | $201,313 |
| 2016 | $4,339 | $201,313 +15.1% |
| 2015 | $4,339 | $174,830 -0.2% |
| 2014 | $4,339 | $175,160 +4.1% |
| 2013 | -- | $168,200 +5.7% |
| 2012 | -- | $159,150 -1% |
| 2011 | -- | $160,690 -1.9% |
| 2010 | -- | $163,730 -0.9% |
| 2009 | -- | $165,260 +0.5% |
| 2008 | -- | $164,460 -2.6% |
| 2007 | -- | $168,880 +0.8% |
| 2006 | -- | $167,510 +1.4% |
| 2005 | -- | $165,150 |
| 2004 | -- | $165,150 +8.7% |
| 2003 | -- | $151,900 |
| 2002 | -- | $151,900 +14.3% |
| 2001 | -- | $132,920 |
Find assessor info on the county website
Neighborhood: 75089
Nearby homes
- $317,0003 bd2 ba1.8k sqft8709 Barton Creek Dr, Rowlett, TX 75089Off Market

- $346,5004 bd2 ba2.4k sqft8717 Barton Creek Dr, Rowlett, TX 75089Off Market
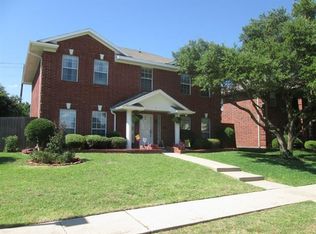
- $476,5004 bd4 ba3.3k sqft8702 Golden Pond Dr, Rowlett, TX 75089Off Market

- $385,6004 bd2 ba3.2k sqft8705 Barton Creek Dr, Rowlett, TX 75089Off Market
- $405,300-- bd-- ba2.5k sqft8801 Barton Creek Dr, Rowlett, TX 75089Off Market
- $367,5004 bd2 ba2.1k sqft8706 Golden Pond Dr, Rowlett, TX 75089Off Market
- $359,800-- bd-- ba2.2k sqft7018 Barton Creek Cir, Rowlett, TX 75089Off Market
- $524,3004 bd4 ba3k sqft7010 Barton Creek Cir, Rowlett, TX 75089Off Market
Nearby schools
GreatSchools rating
- 5/10Doris Cullins-Lake Pointe Elementary SchoolGrades: PK-6Distance: 0.8 mi
- 8/10J W Williams Middle SchoolGrades: 7-8Distance: 4.6 mi
- 9/10Rockwall High SchoolGrades: 9-12Distance: 3.6 mi
Schools provided by the listing agent
- Elementary: Doris Cullins-Lake Pointe
- Middle: JW Williams
- High: Rockwall
- District: Rockwall ISD
Source: NTREIS. This data may not be complete. We recommend contacting the local school district to confirm school assignments for this home.
Get a cash offer in 3 minutes
Find out how much your home could sell for in as little as 3 minutes with a no-obligation cash offer.
Estimated market value
$340,500
Get a cash offer in 3 minutes
Find out how much your home could sell for in as little as 3 minutes with a no-obligation cash offer.
Estimated market value
$340,500
- Texas
- Rockwall County
- Rowlett
- 75089
- 8713 Barton Creek Dr
Nearby cities
Nearby neighborhoods
Nearby zip codes
Other Rowlett Topics
