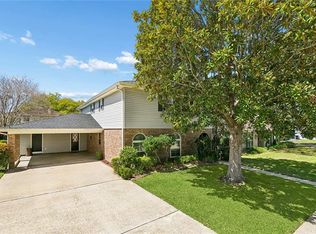
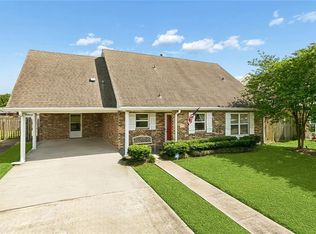
Great opportunity for investors or buyers ready to create their dream home! Featuring a well-designed layout, this home has the structure and flow that make transformations truly worthwhile. Situated at the end of a quiet dead end street, the location provides added privacy and minimal traffic. The property includes an attached garage, along with rear yard access leading to a large detached garage—ideal for a workshop, storage, or additional parking. With solid construction, “good bones,” and a highly functional floor plan, this home is a blank canvas ready for your vision. Whether you’re looking to renovate and resell or customize for personal use, the potential here is undeniable.
Active under contract
$335,000
8713 Bocage Pl, River Ridge, LA 70123
3beds
1,980sqft
Single Family Residence
Built in 1979
7,200 Square Feet Lot
$329,300 Zestimate®
$169/sqft
$-- HOA
What's special
Attached garageHighly functional floor planRear yard accessStructure and flowLarge detached garageWell-designed layout
- 66 days |
- 29 |
- 0 |
Zillow last checked:
Listing updated:
Listed by:
Erin Helwig 504-909-8903,
RE/MAX Living 504-475-1011
Source: GSREIN,MLS#: 2553165
Facts & features
Interior
Bedrooms & bathrooms
- Bedrooms: 3
- Bathrooms: 2
- Full bathrooms: 2
Primary bedroom
- Level: Lower
- Dimensions: 12.2X15.4
Bedroom
- Level: Lower
- Dimensions: 16.3X11.1
Bedroom
- Level: Lower
- Dimensions: 10.11X12.8
Primary bathroom
- Level: Lower
- Dimensions: 10X14.2
Bathroom
- Level: Lower
- Dimensions: 6.11X7.9
Dining room
- Level: Lower
- Dimensions: 9.11X9.0
Foyer
- Level: Lower
- Dimensions: 5.6X7.3
Garage
- Level: Lower
- Dimensions: 27.7X19.2
Kitchen
- Level: Lower
- Dimensions: 9.11X23.4
Laundry
- Level: Lower
- Dimensions: 12.3X6.8
Living room
- Level: Lower
- Dimensions: 17.1X21.10
Office
- Level: Lower
- Dimensions: 11.7X11.1
Heating
- Central
Cooling
- Central Air, 1 Unit
Features
- Has fireplace: Yes
- Fireplace features: Wood Burning
Interior area
- Total structure area: 2,340
- Total interior livable area: 1,980 sqft
Property
Parking
- Total spaces: 3
- Parking features: Attached, Detached, Garage, Three or more Spaces, Boat, RV Access/Parking
- Has attached garage: Yes
Features
- Levels: One
- Stories: 1
- Patio & porch: Concrete, Covered
- Pool features: None
Lot
- Size: 7,200 Square Feet
- Dimensions: 60 x 120
- Features: City Lot, Rectangular Lot
Details
- Parcel number: 0910001864
- Special conditions: None
Construction
Type & style
- Home type: SingleFamily
- Architectural style: Ranch
- Property subtype: Single Family Residence
Materials
- Brick
- Foundation: Slab
- Roof: Shingle
Condition
- Average Condition
- Year built: 1979
Details
- Warranty included: Yes
Utilities & green energy
- Electric: Generator
- Sewer: Public Sewer
- Water: Public
Community & HOA
HOA
- Has HOA: No
Location
- Region: River Ridge
Financial & listing details
- Price per square foot: $169/sqft
- Tax assessed value: $140,100
- Annual tax amount: $789
- Date on market: 4/17/2026
Estimated market value
$329,300
$313,000 - $346,000
$2,595/mo
Price history
| Date | Event | Price |
|---|---|---|
| 4/27/2026 | Contingent | $335,000$169/sqft |
Source:  GSREIN #2553165 Report a problem GSREIN #2553165 Report a problem | ||
| 4/18/2026 | Listed for sale | $335,000$169/sqft |
Source: GSREIN #2553165 Report a problem | ||
Public tax history
| Year | Property taxes | Tax assessment |
|---|---|---|
| 2024 | $789 -4.2% | $14,010 |
| 2023 | $824 +2.8% | $14,010 |
| 2022 | $801 +7.7% | $14,010 |
| 2021 | $744 +0.8% | $14,010 |
| 2020 | $738 -2.8% | $14,010 |
| 2019 | $759 +7.4% | $14,010 |
| 2018 | $707 | $14,010 |
| 2017 | $707 0% | $14,010 |
| 2016 | $707 +1.1% | $14,010 |
| 2015 | $700 | $14,010 |
| 2014 | $700 | $14,010 |
| 2013 | -- | $14,010 |
| 2012 | -- | $14,010 |
| 2011 | -- | $14,010 |
| 2010 | -- | $14,010 |
| 2009 | -- | $14,010 |
| 2008 | -- | $14,010 |
| 2007 | -- | $14,010 |
| 2006 | -- | -- |
| 2005 | -- | -- |
| 2004 | -- | -- |
| 2003 | -- | -- |
| 2002 | -- | -- |
| 2001 | -- | -- |
| 2000 | -- | -- |
Find assessor info on the county website
Monthly payment
Est. payment$--/mo
Payment breakdown
Explore the cost of this home by adjusting the details. Changes won't be saved.All calculations are estimates and provided by Zillow, Inc. for informational purposes only. Actual amounts may vary.
HOA fees may include property taxes on listings classified as Co-Ops. Contact the listing agent and/or owner for fee details.
Mortgage interest rates are dependent on a number of factors, including credit score, down payment, and repayment length. Interest rate data provided by Zillow Group Marketplace, Inc. as of 1/1/1970 from various mortgage lenders with which we have lead or other similar arrangements; the Estimated Payment is an average of those rates.
See how much you could borrow to make a competitive offer.
Climate risks
Neighborhood: 70123
Nearby schools
GreatSchools rating
- 6/10Hazel Park/Hilda Knoff SchoolGrades: PK-8Distance: 0.7 mi
- 7/10Riverdale High SchoolGrades: 9-12Distance: 2.4 mi
A local agent can set up tours, give advice and negotiate with sellers.



- Louisiana
- Jefferson Parish
- River Ridge
- 70123
- 8713 Bocage Pl
Nearby cities
Nearby zip codes
Other River Ridge Topics
