First open Sunday, September 15 2-4pm. Welcome to 8713 Bradmoor Drive. This light-filled, 4-bedroom, 3-bathroom beauty is nestled on a gorgeous, tree-lined street in the sought-after Bradmoor neighborhood and within the top-rated Whitman School District. Just two blocks from Bradley Hills Elementary and Community Park, this location couldn’t be more perfect! You’ll love being near the National Institutes of Health, Suburban Hospital, Walter Reed NNMC, Landon & French Schools, as well as Metro stations, Metrobus stops, and all the fantastic restaurants and shops in downtown Bethesda. Step inside, and you’ll be greeted by an abundance of natural light and beautiful hardwood floors throughout. The main level offers separate dining, eat in kitchen and access to the rear deck. The living room features 11 ft ceilings and a curved bay window. The spacious owners' suite offers a private retreat with its own ensuite bath, while the beautifully updated hall bath adds a fresh touch. The open floor plan leads to an inviting sunroom where sliding doors open onto a peaceful outdoor deck—perfect for hosting friends or simply soaking in the serene views of your large, flat backyard. Additional family room and extra storage on the lower level. Love to entertain? You’ll adore the outdoor spaces! Patio is perfect for grilling, gardening, or lounging. The backyard is a lush oasis, ideal for kids’ play, pets, or just enjoying the beautiful summer days. With a 2-car garage and tons of storage, including a large unfinished room, you’ll have space for everything. This home is full of warmth, light, and the perfect balance of indoor and outdoor living. So much space to enjoy and make your own! It’s ready for its next lucky owner—come see it and fall in love. This one truly feels like home!
Sold for $1,220,000
$1,220,000
8713 Bradmoor Dr, Bethesda, MD 20817
4beds
2,050sqft
Single Family Residence
Built in 1961
7,988 Square Feet Lot
$1,263,000 Zestimate®
$595/sqft
$4,645 Estimated rent
Home value
$1,263,000
$1.19M - $1.35M
$4,645/mo
Zestimate® history
Owner options
List your home for rent
$4,645/mo
Rent Zestimate®
Find your next renter with Zillow Rental Manager. Plus, with online applications, you can quickly screen prospective tenants – for free.
$4,645/mo
Rent Zestimate®
Refinance and save
$7,429/mo
Est. payment
Refinancing to a lower rate could help reduce your monthly payments and save thousands over the life of the loan.
$7,429/mo
Est. payment
Explore your selling options
Work with a Zillow partner agent
Leverage their expertise and Zillow's premium Showcase listings to get your home seen by more buyers.
Get startedList with your own agent
Get your home in front of millions of buyers by listing it on Zillow.
Learn how to do itSell it yourself
Take full control of how buyers see your home on Zillow by listing For Sale by Owner (FSBO).
List your homeWhat's special
Zillow last checked:
Listing updated:
Listed by:
Christine Basso 202-302-2508,
TTR Sotheby's International Realty
Bought with:
Sharat Ahuja, 0225194910
Long & Foster Real Estate, Inc.
Source: Bright MLS,MLS#: MDMC2147360
Facts & features
Interior
Bedrooms & bathrooms
- Bedrooms: 4
- Bathrooms: 3
- Full bathrooms: 3
- Main level bathrooms: 3
- Main level bedrooms: 4
Rooms
- Room types: Recreation Room
Basement
- Area: 400
Heating
- Central, Electric
Cooling
- Central Air, Electric
Appliances
- Included: Gas Water Heater
Features
- Flooring: Wood
- Basement: Partial
- Has fireplace: No
Interior area
- Total structure area: 2,200
- Total interior livable area: 2,050 sqft
- Finished area above ground: 1,800
- Finished area below ground: 250
Property
Parking
- Total spaces: 4
- Parking features: Garage Faces Front, Inside Entrance, Attached, Driveway, Off Street
- Attached garage spaces: 2
- Uncovered spaces: 2
Accessibility
- Accessibility features: Other
Features
- Levels: Multi/Split,Three and One Half
- Stories: 3.5
- Pool features: None
Lot
- Size: 7,988 Square Feet
Details
- Additional structures: Above Grade, Below Grade
- Parcel number: 160700588222
- Zoning: R60
- Special conditions: Standard
Construction
Type & style
- Home type: SingleFamily
- Architectural style: Contemporary,Transitional
- Property subtype: Single Family Residence
Materials
- Brick
- Foundation: Block
- Roof: Architectural Shingle
Condition
- New construction: No
- Year built: 1961
Utilities & green energy
- Sewer: Public Sewer
- Water: Public
Community & HOA
Community
- Subdivision: Bradmoor
HOA
- Has HOA: No
Location
- Region: Bethesda
Financial & listing details
- Price per square foot: $595/sqft
- Tax assessed value: $818,100
- Annual tax amount: $10,149
- Date on market: 9/13/2024
- Listing agreement: Exclusive Right To Sell
- Listing terms: FHA,Conventional,Cash,VA Loan,Other
- Ownership: Fee Simple
Price history
| Date | Event | Price |
|---|---|---|
| 10/11/2024 | Sold | $1,220,000+16.3%$595/sqft |
Source:  Bright MLS #MDMC2147360 Report a problem Bright MLS #MDMC2147360 Report a problem | ||
| 9/18/2024 | Pending sale | $1,049,000$512/sqft |
Source: Bright MLS #MDMC2147360 Report a problem | ||
| 9/13/2024 | Listed for sale | $1,049,000$512/sqft |
Source: Bright MLS #MDMC2147360 Report a problem | ||
Public tax history
| Year | Property taxes | Tax assessment |
|---|---|---|
| 2025 | $10,688 +13.5% | $857,367 +4.8% |
| 2024 | $9,418 +2.8% | $818,100 +2.8% |
| 2023 | $9,166 +7.5% | $795,500 +2.9% |
| 2022 | $8,529 +3.1% | $772,900 +3% |
| 2021 | $8,272 +2.2% | $750,300 +2.3% |
| 2020 | $8,094 +4.8% | $733,667 +4.7% |
| 2019 | $7,723 -0.2% | $700,400 |
| 2018 | $7,737 +0.8% | $700,400 +3.4% |
| 2017 | $7,679 +27.9% | $677,333 +3.5% |
| 2016 | $6,006 | $654,267 +3.7% |
| 2015 | $6,006 | $631,200 +2.6% |
| 2014 | $6,006 | $615,467 +2.6% |
| 2013 | -- | $599,733 +2.7% |
| 2012 | -- | $584,000 |
| 2011 | -- | $584,000 |
| 2010 | -- | $584,000 -20.5% |
| 2009 | -- | $734,490 +10.6% |
| 2008 | -- | $663,986 +11.9% |
| 2007 | -- | $593,483 +13.5% |
| 2006 | -- | $522,980 +14% |
| 2005 | -- | $458,630 +16.3% |
| 2004 | -- | $394,280 +19.5% |
| 2003 | -- | $329,930 +4.8% |
| 2002 | -- | $314,842 |
| 2001 | -- | $314,842 |
Find assessor info on the county website
Neighborhood: 20817
Nearby homes
- $2,307,8005 bd5 ba5.2k sqft8715 Bradmoor Dr, Bethesda, MD 20817Off Market
- $2,189,8005 bd6 ba5.7k sqft8711 Bradmoor Dr, Bethesda, MD 20817Off Market
- $2,064,7003 bd2 ba4.3k sqft8712 Irvington Ave, Bethesda, MD 20817Off Market
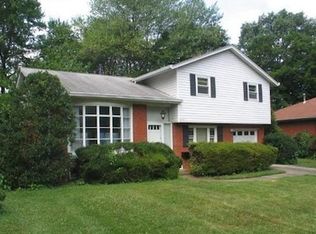
- $1,035,100-- bd3 ba1.8k sqft8710 Irvington Ave, Bethesda, MD 20817Off Market
- $1,159,4004 bd3 ba2.7k sqft8717 Bradmoor Dr, Bethesda, MD 20817Off Market
- $2,079,5005 bd5 ba4.7k sqft8709 Bradmoor Dr, Bethesda, MD 20817Off Market
- $1,145,6004 bd3 ba2.2k sqft8714 Irvington Ave, Bethesda, MD 20817Off Market
- $1,133,8004 bd3 ba1.6k sqft8708 Irvington Ave, Bethesda, MD 20817Off Market
Nearby schools
GreatSchools rating
- 9/10Bradley Hills Elementary SchoolGrades: K-5Distance: 0.1 mi
- 10/10Thomas W. Pyle Middle SchoolGrades: 6-8Distance: 0.9 mi
- 9/10Walt Whitman High SchoolGrades: 9-12Distance: 1.3 mi
Schools provided by the listing agent
- District: Montgomery County Public Schools
Source: Bright MLS. This data may not be complete. We recommend contacting the local school district to confirm school assignments for this home.
Get a cash offer in 3 minutes
Find out how much your home could sell for in as little as 3 minutes with a no-obligation cash offer.
Estimated market value
$1,263,000
Get a cash offer in 3 minutes
Find out how much your home could sell for in as little as 3 minutes with a no-obligation cash offer.
Estimated market value
$1,263,000
- Maryland
- Montgomery County
- Bethesda
- 20817
- 8713 Bradmoor Dr
Nearby cities
Nearby neighborhoods
Nearby zip codes
Other Bethesda Topics
