***BEAUTIFUL PROPERTY IN A PRIME LOCATION*** *******SELLER IS MOTIVATED******* Welcome to this BEAUTIFUL PROPERTY, ideally LOCATED in the Chickasaw Oaks community in the heart of East Orlando. This property offers EXCEPTIONAL CONVENIENCE with quick access to major freeways I-4, SR-417, and SR-528, Orlando International Airport, shopping centers, restaurants, and parks. With its EXCELLENT LOCATION, residents enjoy a peaceful neighborhood while remaining just minutes from Lake Nona Medical City, downtown Orlando, and popular recreational areas. A great OPPORTUNITY to live in a central and highly desirable location. ***BEAUTIFUL TWO-STORY HOME featuring 3 Bedrooms and 2.5 Bathrooms, designed for comfort and functionality. The home offers spacious living areas filled with natural light, a well-appointed kitchen, and a generous backyard perfect for outdoor gatherings, entertaining, or relaxing with family. Conveniently located near major roads, shopping, dining and schools. This property offers both comfort and convenience***. ***NO CDD*** "One or more photo(s) has been Virtually Staged" ***EXCELLENT OPPORTUNITY*** Any questions can be sent via email.
For sale
Price cut: $1K (5/20)
$419,000
8713 Catbriar Bay Way, Orlando, FL 32829
3beds
1,580sqft
Single Family Residence
Built in 1987
9,306 Square Feet Lot
$412,700 Zestimate®
$265/sqft
$17/mo HOA
What's special
- 132 days |
- 266 |
- 17 |
Zillow last checked:
Listing updated:
Listed by:
Luz Sandoval 321-304-9446,
MY REALTY GROUP, LLC. 786-847-7421
Source: Stellar MLS,MLS#: S5145480 Originating MLS: Osceola
Originating MLS: Osceola
Facts & features
Interior
Bedrooms & bathrooms
- Bedrooms: 3
- Bathrooms: 3
- Full bathrooms: 2
- 1/2 bathrooms: 1
Primary bedroom
- Features: Built-in Closet
- Level: Second
- Area: 132 Square Feet
- Dimensions: 11x12
Bedroom 2
- Features: Built-in Closet
- Level: Second
- Area: 132 Square Feet
- Dimensions: 11x12
Bedroom 3
- Features: Built-in Closet
- Level: Second
- Area: 96 Square Feet
- Dimensions: 8x12
Primary bathroom
- Features: No Closet
- Level: Second
- Area: 40 Square Feet
- Dimensions: 5x8
Bathroom 2
- Features: No Closet
- Level: Second
- Area: 18 Square Feet
- Dimensions: 3x6
Bathroom 3
- Features: No Closet
- Level: First
- Area: 252 Square Feet
- Dimensions: 14x18
Dining room
- Level: First
- Area: 168 Square Feet
- Dimensions: 12x14
Kitchen
- Level: First
Living room
- Level: First
- Area: 168 Square Feet
- Dimensions: 12x14
Heating
- Electric, Exhaust Fan
Cooling
- Central Air
Appliances
- Included: Dishwasher, Disposal, Dryer, Electric Water Heater, Microwave, Range, Refrigerator, Washer
- Laundry: In Garage
Features
- Ceiling Fan(s), PrimaryBedroom Upstairs, Thermostat
- Flooring: Ceramic Tile, Tile
- Doors: Outdoor Grill, Sliding Doors
- Has fireplace: Yes
- Fireplace features: Wood Burning
Interior area
- Total structure area: 2,136
- Total interior livable area: 1,580 sqft
Video & virtual tour
Property
Parking
- Total spaces: 2
- Parking features: Garage
- Garage spaces: 2
Features
- Levels: Two
- Stories: 2
- Exterior features: Irrigation System, Outdoor Grill, Sidewalk, Storage
Lot
- Size: 9,306 Square Feet
Details
- Parcel number: 132330130301420
- Zoning: R-1A
- Special conditions: None
Construction
Type & style
- Home type: SingleFamily
- Property subtype: Single Family Residence
Materials
- Block, Stucco, Vinyl Siding
- Foundation: Block, Concrete Perimeter
- Roof: Shingle
Condition
- New construction: No
- Year built: 1987
Utilities & green energy
- Sewer: Public Sewer
- Water: Public
- Utilities for property: Cable Available, Fiber Optics
Community & HOA
Community
- Pet fee: $0 monthly
- Subdivision: CHICKASAW OAKS PH 05
HOA
- Has HOA: Yes
- HOA fee: $17 monthly
- HOA name: Derek Scholz
- HOA phone: 407-359-7202
Location
- Region: Orlando
Financial & listing details
- Price per square foot: $265/sqft
- Tax assessed value: $332,608
- Annual tax amount: $5,150
- Date on market: 3/12/2026
- Cumulative days on market: 132 days
- Listing terms: Cash,Conventional
- Ownership: Fee Simple
- Total actual rent: 0
- Road surface type: Concrete
Estimated market value
$412,700
$392,000 - $433,000
$2,370/mo
Price history
| Date | Event | Price |
|---|---|---|
| 5/20/2026 | Price change | $419,000-0.2%$265/sqft |
Source:  Stellar MLS #S5145480 Report a problem Stellar MLS #S5145480 Report a problem | ||
| 3/12/2026 | Listed for sale | $420,000+62.8%$266/sqft |
Source: Stellar MLS #S5145480 Report a problem | ||
| 1/30/2020 | Sold | $258,000$163/sqft |
Source: Public Record Report a problem | ||
| 8/28/2017 | Listing removed | $1,550$1/sqft |
Source: Anderson Property Management LLC Report a problem | ||
| 7/13/2017 | Listed for rent | $1,550+6.9%$1/sqft |
Source: Anderson Property Management LLC Report a problem | ||
| 8/15/2016 | Listing removed | $1,450+13.7%$1/sqft |
Source: Anderson Property Management, LLC Report a problem | ||
| 8/2/2014 | Listing removed | $1,275$1/sqft |
Source: Anderson Property Management, LLC Report a problem | ||
| 7/2/2014 | Price change | $1,275-7.3%$1/sqft |
Source: Anderson Property Management LLC Report a problem | ||
| 5/28/2014 | Listed for rent | $1,375$1/sqft |
Source: Anderson Property Management LLC Report a problem | ||
Public tax history
| Year | Property taxes | Tax assessment |
|---|---|---|
| 2024 | $5,150 +4.9% | $332,608 +27.6% |
| 2023 | $4,910 +14.9% | $260,663 +10% |
| 2022 | $4,274 +13.2% | $236,966 +10% |
| 2021 | $3,776 +5.8% | $215,424 +8.1% |
| 2020 | $3,570 +5.6% | $199,302 +10% |
| 2019 | $3,381 +8.8% | $181,184 +10% |
| 2018 | $3,108 | $164,713 +5.1% |
| 2017 | $3,108 +8.2% | $156,794 +4.4% |
| 2016 | $2,873 +5.2% | $150,155 +5.1% |
| 2015 | $2,731 +17.2% | $142,866 +27% |
| 2014 | $2,331 +65% | $112,501 +5.8% |
| 2013 | $1,413 +1.3% | $106,292 +8.9% |
| 2012 | $1,394 +3.8% | $97,594 +3.5% |
| 2011 | $1,344 -7.8% | $94,313 -16.9% |
| 2010 | $1,458 | $113,559 -18.8% |
| 2009 | -- | $139,820 -22.3% |
| 2008 | $1,334 -8.4% | $179,898 -7.3% |
| 2007 | $1,457 -4.8% | $193,970 +14.6% |
| 2006 | $1,531 +2.5% | $169,278 +27.2% |
| 2005 | $1,493 +5% | $133,039 +16.5% |
| 2004 | $1,421 +0.8% | $114,205 +5% |
| 2003 | $1,410 +2.6% | $108,814 +17.5% |
| 2002 | $1,374 -0.4% | $92,636 +7.8% |
| 2001 | $1,380 +2.7% | $85,936 +4.5% |
| 2000 | $1,344 | $82,248 |
Find assessor info on the county website
Monthly payment
Est. payment
Payment breakdown
Explore the cost of this home by adjusting the details. Changes won't be saved.Climate risks
Neighborhood: 32829
Nearby schools
GreatSchools rating
- 8/10Hidden Oaks Elementary SchoolGrades: PK-5Distance: 0.5 mi
- 5/10Odyssey Middle SchoolGrades: 6-8Distance: 0.7 mi
- 3/10Colonial High SchoolGrades: 9-12Distance: 5.4 mi
Schools provided by the listing agent
- Elementary: Hidden Oaks Elem
- Middle: Odyssey Middle
- High: Colonial High
Source: Stellar MLS. This data may not be complete. We recommend contacting the local school district to confirm school assignments for this home.
- $419,3004 bd2 ba1.6k sqft8719 Catbriar Bay Way, Orlando, FL 32829Off Market
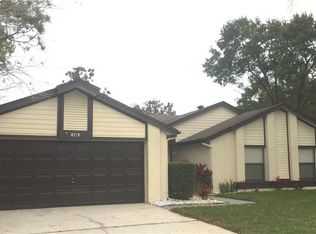
- $395,3003 bd2 ba1.7k sqft8707 Catbriar Bay Way, Orlando, FL 32829Off Market
- $403,9003 bd3 ba1.7k sqft8736 Grandee Dr, Orlando, FL 32829Off Market
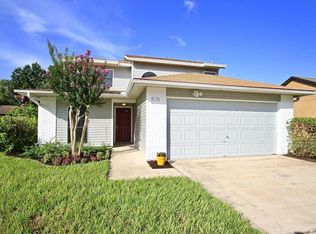
- $380,3004 bd2 ba1.3k sqft8718 Catbriar Ln, Orlando, FL 32829Off Market
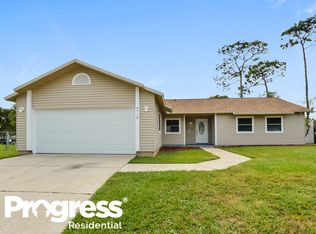
- $404,8003 bd2 ba1.7k sqft8728 Grandee Dr, Orlando, FL 32829Off Market
- $375,1003 bd2 ba1.7k sqft8744 Grandee Dr, Orlando, FL 32829Off Market
- $382,4003 bd2 ba1.8k sqft8725 Catbriar Bay Way, Orlando, FL 32829Off Market
- $437,8004 bd2 ba1.9k sqft8714 Catbriar Bay Way, Orlando, FL 32829Off Market
A local agent can set up tours, give advice and negotiate with sellers.
Similar homes
- $439,9004 bd2 ba1.5k sqft4901 Reginald Rd, Orlando, FL 32829For Sale

 MLS ID #S5152914, Kenia Aliaga Gorrin, LA ROSA REALTY ORLANDO LLC. Stellar MLS
 - $435,0004 bd2 ba1.9k sqft8376 Port Lancashire Dr, Orlando, FL 32829For Sale
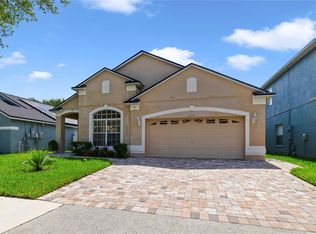 MLS ID #O6419814, Mike Malave, PREFERRED REAL ESTATE BROKERS. Stellar MLS
 - $414,9003 bd2 ba1.3k sqft2744 Palm Isle Way, Orlando, FL 32829For Sale
 MLS ID #O6409069, Elizabeth Kent, LPT REALTY LLC. Stellar MLS
 - $--4 bd3 ba2.1k sqft9919 Cypress Knee Cir, Orlando, FL 32825Auction
 Auction.com 2
 - $449,9004 bd2 ba1.9k sqft7829 Elmstone Cir, Orlando, FL 32822For SaleMLS ID #O6412917, Aaron Allen, LPT REALTY, LLC. Stellar MLS
- $425,0004 bd2 ba1.6k sqft10844 Flycast Cir, Orlando, FL 32825For SaleMLS ID #O6369910, Nicholas Feinsod, MARK SPAIN REAL ESTATE. Stellar MLS
- $357,5004 bd2 ba1.4k sqft4027 Gander Ave, Orlando, FL 32822For SaleMLS ID #O6378844, Rick Brown, KELLER WILLIAMS ADVANTAGE 2 REALTY. Stellar MLS
- $375,0003 bd2 ba1.3k sqft123 E Lake Mary Dr, Orlando, FL 32839For SaleMLS ID #O6424265, Alejandro Colon Ortega, PREFERRED REAL ESTATE BROKERS. Stellar MLS
- $390,0004 bd2 ba1.5k sqft659 Caladesi Trl, Orlando, FL 32807For SaleMLS ID #O6394943, Linda Guzman, LIV REALTY II INC.. Stellar MLS
- $410,0004 bd2 ba1.8k sqft1610 Gladiolas Dr, Winter Park, FL 32792For SaleMLS ID #O6420292, Jasmin Cabral, LIFESTYLE INTERNATIONAL REALTY. Stellar MLS
- $410,0003 bd3 ba1.6k sqft10725 William Tell Dr, Orlando, FL 32821For SaleMLS ID #S5146096, Luis Colon, Jr, EXP REALTY LLC. Stellar MLS
- $445,0003 bd2 ba1.8k sqft2600 Clementon Park Ct, Orlando, FL 32835For SaleMLS ID #O6417728, Gilson Rodrigues, KARDOSH REALTY. Stellar MLS
- $447,5003 bd2 ba1.2k sqft5107 Deer Creek Dr, Orlando, FL 32821For SaleMLS ID #O6392046, Troy Hensley, BHHS FLORIDA REALTY. Stellar MLS
- $429,9004 bd3 ba1.8k sqft13230 Meadowfield Dr, Orlando, FL 32824For SaleMLS ID #O6390375, Corey Smallman, MARKET CONNECT REALTY LLC. Stellar MLS
- $434,9003 bd2 ba1.4k sqft861 Alton Ave, Orlando, FL 32804For SaleMLS ID #O6415797, Fook Snipper, PARK PLACE REAL ESTATE. Stellar MLS
- $350,0003 bd2 ba1.4k sqft931 Arizona Woods Ln, Orlando, FL 32824For SaleMLS ID #O6423517, Jasmine Vazquez, LPT REALTY, LLC. Stellar MLS
- $450,0003 bd2 ba2.2k sqft362 Iowa Woods Cir W, Orlando, FL 32824For SaleMLS ID #O6384619, Astrid Hurtado, EMPIRE NETWORK REALTY. Stellar MLS
- $460,0003 bd2 ba1.9k sqft4386 Wyndcliff Cir, Orlando, FL 32817For SaleMLS ID #O6409769, Loyda Ayala, IAD REAL ESTATE. Stellar MLS
- $425,0003 bd2 ba1.5k sqft1935 Westpointe Cir, Orlando, FL 32835For SaleMLS ID #O6418860, Gilles Jones, 407 PROPERTIES. Stellar MLS
- $389,9003 bd3 ba1.7k sqft2517 Abey Blanco Dr, Orlando, FL 32828For SaleMLS ID #O6423472, Lindsay Kaye Voss, VOSS REALTY INC. Stellar MLS
