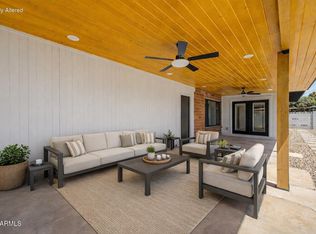
holy smokes! Check out the next big thing on the block! Beautifully renovated with all the modern finishes you are looking for in 2026! Natural wood paired with black and gold in kitchen and throughout the home makes this one drop dead gorgeous. Don't sleep on the waterfall counter and the bright open floorplan! Did you see the THREE bedrooms and THREE bathrooms?? That's right there's room for it ALL. With a generous primary suite that leads into a comfortable walk in closet and bathroom, you really are lounging in luxury! A perfectly landscaped front keeps your home welcoming to all and the backyard is the perfect setting to any dreams you have for the oasis- maybe even a pool! Make sure to eye each extra detail meticulously prepared for you. Welcome home! We can't wait for you to move in
Sold for $579,000
$579,000
8713 E HUBBELL Street, Scottsdale, AZ 85257
3beds
1,306sqft
Single Family Residence
Built in 1961
6,802 Square Feet Lot
$-- Zestimate®
$443/sqft
$3,008 Estimated rent
Home value
Not available
Estimated sales range
Not available
$3,008/mo
Zestimate® history
Owner options
List your home for rent
$3,008/mo
Rent Zestimate®
Find your next renter with Zillow Rental Manager. Plus, with online applications, you can quickly screen prospective tenants – for free.
$3,008/mo
Rent Zestimate®
Refinance and save
$3,343/mo
Est. payment
Refinancing to a lower rate could help reduce your monthly payments and save thousands over the life of the loan.
$3,343/mo
Est. payment
Explore your selling options
Work with a Zillow partner agent
Leverage their expertise and Zillow's premium Showcase listings to get your home seen by more buyers.
Get startedList with your own agent
Get your home in front of millions of buyers by listing it on Zillow.
Learn how to do itSell it yourself
Take full control of how buyers see your home on Zillow by listing For Sale by Owner (FSBO).
List your homeWhat's special
Bright open floorplanGenerous primary suiteExtra detail meticulously preparedPerfectly landscaped frontWaterfall counter
Zillow last checked:
Listing updated:
Listed by:
Kyle D Karges 4806369411,
Gentry Real Estate
Bought with:
Ariana Parry, SA716498000
The Brokery
Source: ARMLS,MLS#: 7018075
Facts & features
Interior
Bedrooms & bathrooms
- Bedrooms: 3
- Bathrooms: 3
- Full bathrooms: 3
Heating
- Forced Air
Cooling
- Central Air, Ceiling Fan(s)
Appliances
- Included: Refrigerator, Built-in Microwave, Dishwasher, Disposal, Electric Oven, Electric Cooktop
- Laundry: Inside
Features
- Granite Counters, Double Vanity, Breakfast Bar, 3/4 Bath Master Bdrm
- Flooring: Vinyl
- Windows: Double Pane Windows
- Has basement: No
- Has fireplace: No
Interior area
- Total structure area: 1,306
- Total interior livable area: 1,306 sqft
Property
Parking
- Total spaces: 2
- Parking features: Open
- Uncovered spaces: 2
Features
- Stories: 1
- Patio & porch: Patio
- Spa features: None
- Fencing: Back Yard,Block,Wood
Lot
- Size: 6,802 Square Feet
- Features: Dirt Back, Synthetic Grass Frnt
Details
- Parcel number: 13149009
- Special conditions: Owner/Agent
Construction
Type & style
- Home type: SingleFamily
- Architectural style: Ranch
- Property subtype: Single Family Residence
Materials
- Wood Siding, Painted, Block
- Roof: Composition
Condition
- Year built: 1961
Utilities & green energy
- Sewer: Public Sewer
- Water: City Water
Community & HOA
Community
- Subdivision: SCOTTSDALE ESTATES 12 LOTS 2202-2300
HOA
- Has HOA: No
- Services included: No Fees
Location
- Region: Scottsdale
Financial & listing details
- Price per square foot: $443/sqft
- Tax assessed value: $418,100
- Annual tax amount: $1,136
- Date on market: 4/23/2026
- Cumulative days on market: 24 days
- Listing terms: Cash,Conventional,FHA,VA Loan
- Ownership: Fee Simple
- Road surface type: Asphalt
Price history
| Date | Event | Price |
|---|---|---|
| 5/28/2026 | Sold | $579,000$443/sqft |
Source:  ARMLS #7018075 Report a problem ARMLS #7018075 Report a problem | ||
| 5/17/2026 | Pending sale | $579,000$443/sqft |
Source: ARMLS #7018075 Report a problem | ||
| 4/23/2026 | Listed for sale | $579,000+61.7%$443/sqft |
Source: ARMLS #7018075 Report a problem | ||
| 8/21/2025 | Sold | $358,000$274/sqft |
Source: Public Record Report a problem | ||
Public tax history
| Year | Property taxes | Tax assessment |
|---|---|---|
| 2025 | $1,116 +4.2% | $41,810 -8.9% |
| 2024 | $1,071 +2.2% | $45,870 +167.2% |
| 2023 | $1,048 +3.3% | $17,167 -36% |
| 2022 | $1,015 -7% | $26,810 +5.8% |
| 2021 | $1,091 +2.7% | $25,350 +6.2% |
| 2020 | $1,062 +2.8% | $23,870 +9.7% |
| 2019 | $1,033 | $21,750 +14.4% |
| 2018 | $1,033 +6.8% | $19,020 +10.7% |
| 2017 | $967 +6.2% | $17,180 +4% |
| 2016 | $911 +1.5% | $16,520 +4.8% |
| 2015 | $898 | $15,770 +34.1% |
| 2014 | -- | $11,760 +16.9% |
| 2013 | -- | $10,060 -2.1% |
| 2012 | -- | $10,280 -17.6% |
| 2011 | -- | $12,480 -16.4% |
| 2010 | -- | $14,920 -21.2% |
| 2009 | -- | $18,930 -8.1% |
| 2008 | -- | $20,600 +14.8% |
| 2007 | -- | $17,950 +59.6% |
| 2006 | -- | $11,250 |
| 2005 | -- | $11,250 +5.1% |
| 2004 | -- | $10,700 |
| 2003 | -- | $10,700 +26.6% |
| 2002 | -- | $8,450 |
Find assessor info on the county website
Neighborhood: 85257
Nearby homes
- $506,300-- bd2 ba1.4k sqft8707 E Hubbell St, Scottsdale, AZ 85257Off Market
- $674,9003 bd2 ba1.9k sqft8719 E Hubbell St, Scottsdale, AZ 85257For Sale
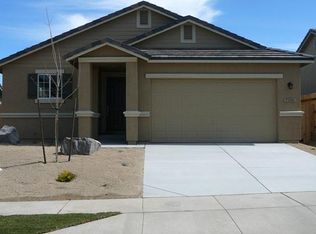
- $665,0004 bd2 ba1.6k sqft8732 E Forest Dr, Scottsdale, AZ 85257Sold

- $551,5003 bd2 ba1.4k sqft8738 E Forest Dr, Scottsdale, AZ 85257Off Market
- $609,300-- bd3 ba2k sqft1827 N 87th St, Scottsdale, AZ 85257Off Market
- $520,100-- bd2 ba1.2k sqft8726 E Forest Dr, Scottsdale, AZ 85257Off Market
- $623,0003 bd2 ba1.5k sqft8725 E Hubbell St, Scottsdale, AZ 85257Off Market
- $468,2002 bd2 ba1k sqft2001 N 87th St, Scottsdale, AZ 85257Off Market
Nearby schools
GreatSchools rating
- 5/10Hohokam Elementary SchoolGrades: PK-6Distance: 0.3 mi
- 3/10Scottsdale Online LearningGrades: K-12Distance: 1.3 mi
- 7/10Coronado High SchoolGrades: 9-12Distance: 1.5 mi
Schools provided by the listing agent
- Elementary: Hohokam Elementary School
- Middle: Desert Canyon Middle School
- High: Coronado High School
- District: Scottsdale Unified District
Source: ARMLS. This data may not be complete. We recommend contacting the local school district to confirm school assignments for this home.


Get pre-qualified for a loan
At Zillow Home Loans, we can pre-qualify you in as little as 5 minutes with no impact to your credit score.An equal housing lender. NMLS #10287.
- Arizona
- Maricopa County
- Scottsdale
- 85257
- 8713 E HUBBELL Street
Nearby cities
Nearby neighborhoods
Nearby zip codes
Other Scottsdale Topics
