Skip main navigation
Sold for $467,000
  • $467,000

    8713 Hollyhedge Ln, Mechanicsville, VA 23116

    3beds
    1,878sqft
    Single Family Residence
    Built in 2009
    -- sqft lot
    $487,700 Zestimate®
    $249/sqft
    $2,417 Estimated rent

    Home value

    $487,700

    $463,000 - $512,000

    $2,417/mo

    Zestimate® history
    Loading
    Loading...

    Owner options

    List your home for rent

    $2,417/mo

    Rent Zestimate®

    Find your next renter with Zillow Rental Manager. Plus, with online applications, you can quickly screen prospective tenants – for free.

    Learn more

    $2,417/mo

    Rent Zestimate®

    Refinance and save

    $3,019/mo

    Est. payment

    Refinancing to a lower rate could help reduce your monthly payments and save thousands over the life of the loan.

    See today's rates

    $3,019/mo

    Est. payment

    Explore your selling options

    Work with a Zillow partner agent

    Leverage their expertise and Zillow's premium Showcase listings to get your home seen by more buyers.

    Get started

    List with your own agent

    Get your home in front of millions of buyers by listing it on Zillow.

    Learn how to do it

    Sell it yourself

    Take full control of how buyers see your home on Zillow by listing For Sale by Owner (FSBO).

    List your home

    What's special

    Double car garageFront stoopLarge deckLaminate flooringLvp flooringLarge walk in closetLarge vanity
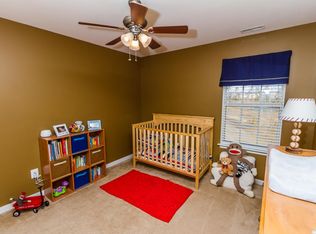
    Move in condition in a sought after Hanover subdivision. Brick and vinyl exterior with front stoop and double car garage. Large/open foyer leading to gathering room with fireplace opening into eat in kitchen. An abundance of cabinets and lots of counter space for entertaining and a large group. Huge pantry and door leading to double car garage. The downstairs has laminate flooring except for half bath. The only carpet is on the stairs to the 2nd level. The upstairs begins with open Bonus room area perfect for home office, sitting area or just an upstairs den. The primary bedroom is larger than necessary with on suite bathroom with large vanity and make up station area. The upstairs has LVP flooring which was installed in 2021. The large walk in closet is ready for all your personal belongings. The two additional bedrooms include walk in closets. The rear yard features large deck and wooden fence with two sections installed by these owners and remainder fence installed by neighbors. HVAV downstairs new in 2020. HVAC upstairs new in 2023. Gas heat. Encapsulated crawlspace in 2022, Irrigation but never used, as is. The yard is Zoysia grass.

    Zillow last checked:

    Listing updated:

    Listed by:

    Lois Thomas info@srmfre.com,

    Shaheen Ruth Martin & Fonville,

    Mindy Dean 804-840-6132,

    Shaheen Ruth Martin & Fonville

    Bought with:

    Chintan Shah, 0225244490

    Samson Properties

    Source: CVRMLS,MLS#: 2403942MLS LogoOriginating MLS: Central Virginia Regional MLS

    Facts & features

    Interior

    Bedrooms & bathrooms
    • Bedrooms: 3
    • Bathrooms: 3
    • Full bathrooms: 2
    • 1/2 bathrooms: 1
    Primary bedroom
    • Description: w/I closet, bath, LTV
    • Level: Second
    • Dimensions: 0 x 0
    Bedroom 2
    • Description: LTV-W/I closet
    • Level: Second
    • Dimensions: 0 x 0
    Bedroom 3
    • Description: LTV
    • Level: Second
    • Dimensions: 0 x 0
    Family room
    • Description: LVT, open to kitchen, fp
    • Level: First
    • Dimensions: 0 x 0
    Foyer
    • Level: First
    • Dimensions: 0 x 0
    Other
    • Description: Tub & Shower
    • Level: Second
    Great room
    • Description: Open area/sitting rm
    • Level: Second
    • Dimensions: 0 x 0
    Half bath
    • Level: First
    Kitchen
    • Description: Eat in, open to FR
    • Level: First
    • Dimensions: 0 x 0
    Heating
    • Forced Air, Natural Gas
    Cooling
    • Electric
    Appliances
    • Included: Dishwasher, Electric Cooking, Gas Water Heater, Ice Maker, Microwave, Refrigerator, Stove
    Features
    • Laminate Counters, Pantry
    • Flooring: Laminate, Vinyl
    • Windows: Thermal Windows
    • Basement: Crawl Space
    • Attic: Pull Down Stairs
    • Number of fireplaces: 1
    • Fireplace features: Gas
    Interior area
    • Total interior livable area: 1,878 sqft
    • Finished area above ground: 1,878

    Property

    Parking
    • Total spaces: 2
    • Parking features: Garage Door Opener, Oversized
    • Garage spaces: 2
    Features
    • Levels: Two
    • Stories: 2
    • Patio & porch: Front Porch
    • Pool features: Pool, Community
    • Fencing: Wood
    Lot
    • Features: Cul-De-Sac, Level
    • Topography: Level
    Details
    • Parcel number: 8706240088

    Construction

    Type & style
    • Home type: SingleFamily
    • Architectural style: Two Story
    • Property subtype: Single Family Residence
    Materials
    • Brick, Brick Veneer, Drywall, Frame, Vinyl Siding
    Condition
    • Resale
    • New construction: No
    • Year built: 2009

    Utilities & green energy

    • Sewer: Public Sewer
    • Water: Public

    Community & HOA

    Community
    • Features: Basketball Court, Clubhouse, Home Owners Association, Pool
    • Subdivision: Rutland
    HOA
    • Has HOA: Yes
    • Services included: Association Management, Clubhouse, Common Areas, Pool(s), Trash
    • HOA fee: $240 quarterly
    Location
    • Region: Mechanicsville

    Financial & listing details

    • Price per square foot: $249/sqft
    • Tax assessed value: $425,200
    • Annual tax amount: $3,444
    • Date on market: 1/18/2026
    • Ownership: Individuals
    • Ownership type: Sole Proprietor

    Price history

    DateEventPrice
    3/27/2024Sold$467,000+1.7%$249/sqft
    Source: CVRMLS #2403942 Report a problem
    2/24/2024Pending sale$459,000$244/sqft
    Source: CVRMLS #2403942 Report a problem
    2/21/2024Listed for sale$459,000+53.1%$244/sqft
    Source: CVRMLS #2403942 Report a problem
    3/24/2021Listing removed--
    Source: Owner Report a problem
    5/1/2017Listing removed$299,900$160/sqft
    Source: Owner Report a problem
    5/1/2017Listed for sale$299,900+2.9%$160/sqft
    Source: Owner Report a problem
    4/24/2017Sold$291,500-2.8%$155/sqft
    Source: Public Record Report a problem
    3/11/2017Pending sale$299,900$160/sqft
    Source: Owner Report a problem
    1/19/2017Price change$299,900-0.9%$160/sqft
    Source: Owner Report a problem
    1/5/2017Listed for sale$302,500+16.8%$161/sqft
    Source: Owner Report a problem
    11/12/2009Sold$258,890$138/sqft
    Source: Public Record Report a problem

    Public tax history

    YearProperty taxesTax assessment
    2025$3,496 +1.5%$431,600 +1.5%
    2024$3,444 +21.6%$425,200 +21.6%
    2023$2,833 +9.4%$349,800 +9.4%
    2022$2,589 $319,600 +11.7%
    2021-- $286,200
    2020$2,318 +1.5%$286,200 -1.2%
    2019$2,285 $289,800 +2.7%
    2018$2,285 $282,100
    2017$2,285 +7.2%$282,100 +7.2%
    2016$2,131 $263,100
    2015$2,131 $263,100
    2014$2,131 +12.4%$263,100
    2013$1,895 --
    2012$1,895 +1.2%--
    2011$1,873 -4.6%--
    2010$1,963 +142.4%--
    2009$810 -13%--
    2008$932 --
    Find assessor info on the county website

    Neighborhood: 23116

    Nearby schools

    GreatSchools rating
    Schools provided by the listing agent
    • Elementary: Pearsons Corner
    • Middle: Chickahominy
    • High: Atlee

    Source: CVRMLS. This data may not be complete. We recommend contacting the local school district to confirm school assignments for this home.

    Get a cash offer in 3 minutes
    Find out how much your home could sell for in as little as 3 minutes with a no-obligation cash offer.
    Estimated market value
    $487,700
    Get a cash offer in 3 minutes
    Find out how much your home could sell for in as little as 3 minutes with a no-obligation cash offer.
    Estimated market value
    $487,700