Turnkey, move-in ready and ideally situated in an established Elk Grove neighborhood. This single-story home offers 4 bedrooms, 2 full baths, a 3-car attached garage and over 2000 square feet of comfortable living space. Step inside to a freshly painted interior and a light-filled floor plan with multiple living and dining spaces designed to flex with everyday lifefrom quiet mornings at home to weekends spent entertaining family and friends. The updated kitchen sits at the heart of the home, while refreshed bathrooms and thoughtfully finished interiors create a clean, cohesive feel throughout. A fireplace anchors the main living area, and abundant windows bring natural light into the home's inviting gathering spaces. Outside, low-maintenance front-yard hardscaping adds visual enjoyment and ease of maintaining, while the backyard offers mature landscaping and plenty of opportunity to relax, entertain or create your own outdoor retreat. The location adds another layer to what makes this home special. Set within the established Sheldon Highlands neighborhood and Elk Grove Unified School District, you're surrounded by the amenities that make Elk Grove such an enjoyable place to call home. Explore an extensive network of local parks, trails and recreation, spend an afternoon at nearby Elk Grove Park, or head into historic Old Town Elk Grove for local restaurants, shops, community events and small-town charm. Everyday conveniences are close at hand, with shopping, dining and services throughout the Elk Grove Boulevard corridor, while convenient access to Highway 99 keeps Sacramento and the greater region within easy reach. Whether it's a morning at the park, dinner in Old Town, an easy run to nearby shopping or simply enjoying a quiet evening at home, 8713 Morning Glory Way offers the combination of space, convenience and lifestyle that makes 95624 so appealing. Fresh, functional and ready to enjoysimply unpack and start living. Virtual Staging has been applied to some interior photos. Originals are also attached.
Pending
$630,000
8713 Morning Glory Way, Elk Grove, CA 95624
4beds
2,047sqft
Single Family Residence
Built in 1994
7,501 Square Feet Lot
$627,100 Zestimate®
$308/sqft
$-- HOA
What's special
Backyard offers mature landscapingFreshly painted interiorRefreshed bathroomsLight-filled floor planUpdated kitchen
- 21 days
- 2,791
- 250
Likely to sell faster than
Zillow last checked:
Listing updated:
Listed by:
Jon Hesse DRE #01459355 916-542-0274,
Accelerated Realty Group
Source: MetroList Services of CA,MLS#: 226120635Originating MLS: MetroList Services, Inc.
Facts & features
Interior
Bedrooms & bathrooms
- Bedrooms: 4
- Bathrooms: 2
- Full bathrooms: 2
Rooms
- Room types: Dining Room, Family Room, Kitchen, Laundry, Living Room
Primary bedroom
- Features: Outside Access
Primary bathroom
- Features: Shower Stall(s), Double Vanity, Soaking Tub, Walk-In Closet(s), Window
Dining room
- Features: Breakfast Nook, Bar, Dining/Living Combo, Formal Area
Kitchen
- Features: Breakfast Area, Pantry Cabinet, Quartz Counter, Kitchen Island, Kitchen/Family Combo
Heating
- Central, Fireplace(s)
Cooling
- Central Air
Appliances
- Included: Built-In Electric Oven, Gas Cooktop, Dishwasher, Disposal, Plumbed For Ice Maker
- Laundry: Laundry Room, Cabinets, Electric Dryer Hookup, Gas Dryer Hookup, Inside Room
Features
- Flooring: Carpet, Laminate
- Number of fireplaces: 1
- Fireplace features: Family Room
Interior area
- Total interior livable area: 2,047 sqft
Property
Parking
- Total spaces: 3
- Parking features: Attached, Garage Door Opener, Garage Faces Front, Interior Access
- Attached garage spaces: 3
Features
- Fencing: Back Yard,Wood,Fenced
Lot
- Size: 7,501 Square Feet
- Features: Auto Sprinkler F&R, Landscape Back, Landscape Front, Low Maintenance
Details
- Parcel number: 11513100080000
- Zoning: RD-5
- Special conditions: Offer As Is,Real Estate Owned
Construction
Type & style
- Home type: SingleFamily
- Architectural style: Traditional
- Property subtype: Single Family Residence
Materials
- Brick, Stucco, Frame, Wood
- Foundation: Concrete, Slab
- Roof: Cement,Tile
Condition
- Year built: 1994
Utilities & green energy
- Electric: 220 Volts in Laundry
- Sewer: Sewer in Street
- Water: Meter on Site, Water District
- Utilities for property: Electric, Sewer In & Connected, Natural Gas Connected
Community & HOA
Community
- Subdivision: Sheldon Highlands 01
Location
- Region: Elk Grove
Financial & listing details
- Price per square foot: $308/sqft
- Tax assessed value: $276,477
- Price range: $630K - $630K
- Date on market: 9/25/2026
- Road surface type: Paved
Foreclosure details
Estimated market value
$627,100
$596,000 - $658,000
$3,084/mo
Price history
| Date | Event | Price |
|---|---|---|
| 3/23/2026 | Sold | $492,000+134.3%$240/sqft |
Source: Public Record Report a problem | ||
| 10/23/2009 | Sold | $210,000-19.2%$103/sqft |
Source: MetroList Services of CA #90014412 Report a problem | ||
| 2/4/2009 | Sold | $260,000+52.5%$127/sqft |
Source: Public Record Report a problem | ||
| 7/28/1995 | Sold | $170,500$83/sqft |
Source: Public Record Report a problem | ||
Public tax history
| Year | Property taxes | Tax assessment |
|---|---|---|
| 2026 | -- | $276,477 +2% |
| 2025 | $4,031 +29.1% | $271,057 +2% |
| 2024 | $3,123 +2.6% | $265,743 +2% |
| 2023 | $3,044 +1.9% | $260,533 +2% |
| 2022 | $2,986 +1.5% | $255,425 +2% |
| 2021 | $2,943 +1.4% | $250,418 +1% |
| 2020 | $2,903 +1.9% | $247,851 +2% |
| 2019 | $2,849 +2.7% | $242,992 +2% |
| 2018 | $2,773 +1.8% | $238,229 +2% |
| 2017 | $2,725 +5.2% | $233,559 +2% |
| 2016 | $2,591 +3.5% | $228,981 +1.5% |
| 2015 | $2,503 | $225,542 +2% |
| 2014 | $2,503 | $221,125 +0.5% |
| 2013 | -- | $220,126 +13.3% |
| 2012 | -- | $194,229 -5.6% |
| 2011 | -- | $205,798 -2% |
| 2010 | -- | $210,000 -16.9% |
| 2008 | -- | $252,809 +2% |
| 2007 | -- | $247,853 +2% |
| 2006 | -- | $242,994 +2% |
| 2005 | -- | $238,230 +2% |
| 2004 | -- | $233,559 +19.4% |
| 2003 | -- | $195,562 +2% |
| 2002 | -- | $191,728 +2% |
| 2001 | -- | $187,970 +2% |
| 2000 | -- | $184,286 |
Find assessor info on the county website
Monthly payment
Climate risks
Neighborhood: 95624
- $607,7004 bd3 ba2.1k sqft8709 Morning Glory Way, Elk Grove, CA 95624Off Market
- $781,5006 bd3 ba3.2k sqft8717 Morning Glory Way, Elk Grove, CA 95624Off Market
- $695,0004 bd3 ba2.1k sqft8754 Gladiola Way, Elk Grove, CA 95624Sold
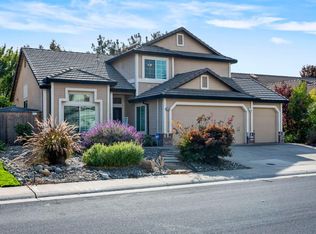
- $664,5004 bd3 ba2.5k sqft8705 Morning Glory Way, Elk Grove, CA 95624Off Market
Similar homes
- $640,0003 bd2 ba1.5k sqft8428 Alameda Park Dr, Elk Grove, CA 95624For Sale
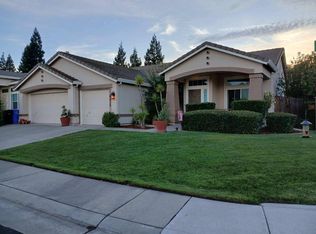 MLS ID #226124195, Garrett Stiehl. MetroList Services of CA
 - $--4 bd3 ba1.7k sqft5 Hallwood Ct, Sacramento, CA 95823Auction
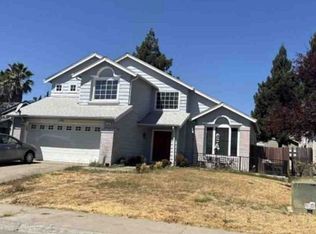 Xome
Xome - $624,9994 bd3 ba2.3k sqft10336 Jenny Lynn Way, Elk Grove, CA 95757For Sale
 MLS ID #41150490, Dao Pham. Bay East AOR
 - $--3 bd2 ba1.7k sqft4822 Mission Beach Ct, Elk Grove, CA 95758Auction
 ServiceLink Auction
Local buyer's agents are ready to help
