“Handsome” best describes this classic 2-story home set on a 75X115 shaded, fenced lot in north Tampa. Built in 1927, it radiates the intrinsic character of its time with updates throughout that respect its vintage while modern materials improve the home's functionality. Guests feel welcomed by a porch that reaches across the front with new flooring and newly painted front door. There is new exterior paint, a metal roof plus dual AC’s that keep the entire home comfortable. The entire home has been consistently & beautifully refreshed everywhere. The 21 ft. living room can be easily arranged to create a formal LR/ DR combo. New luxury vinyl flows throughout the downstairs while new soft blue wall paint accented by light trim, new ceiling fixtures and wide-slat window blinds can be found upstairs & down. The eat-in kitchen boasts a large bay window with some panes that are original “wavy glass.” Warm wood toned cabinetry contrasts with stainless-steel appliances. A breakfast bar with sink and more counter space overlook flex space – great for a home office, TV room or craft space - you decide. Nearby is the main floor ½ bath with pedestal sink, abundant storage and pretty basket-weave ceramic tile floor. The under-stair area houses more cabinet storage and the new 3/2024 air handler. Both bedrooms are upstairs and feature dark wood floors and ample storage. Check out the hidden hallway pull-out shelving! If you ever wanted a big primary bedroom – you’ve found it here: 21 ft. long with two closets. You also have the option of dividing the room to make a third bedroom with one closet. The primary bath is first-class with a nod to the home’s past: penny tile flooring, traditional vanity, and clawfoot tub-shower. The palette is neutral; ready for colorful accents. Nestled under the trees is a large pavilion with metal roof over a massive brick grill, brick floor & serving area with sink. Outdoor shower, 2 side fence gates plus a free-standing building that could be a garage, potting/ storage shed and more. No flood insurance or HOA. The serene setting, unique exterior features and meticulously refreshed interior makes this home an exceptional “move-in ready” purchase for one lucky buyer. Come see! Bedroom Closet Type: Walk-in Closet (Primary Bedroom).
Sold for $380,000
$380,000
8713 N LYNN AVENUE, TAMPA, FL 33604
2beds
1,438sqft
Single Family Residence
Built in 1927
8,625 Square Feet Lot
$395,400 Zestimate®
$264/sqft
$2,221 Estimated rent
Home value
$395,400
$376,000 - $415,000
$2,221/mo
Zestimate® history
Owner options
List your home for rent
$2,221/mo
Rent Zestimate®
Find your next renter with Zillow Rental Manager. Plus, with online applications, you can quickly screen prospective tenants – for free.
$2,221/mo
Rent Zestimate®
Refinance and save
$2,643/mo
Est. payment
Refinancing to a lower rate could help reduce your monthly payments and save thousands over the life of the loan.
$2,643/mo
Est. payment
Explore your selling options
Work with a Zillow partner agent
Leverage their expertise and Zillow's premium Showcase listings to get your home seen by more buyers.
Get startedList with your own agent
Get your home in front of millions of buyers by listing it on Zillow.
Learn how to do itSell it yourself
Take full control of how buyers see your home on Zillow by listing For Sale by Owner (FSBO).
List your homeWhat's special
Zillow last checked:
Listing updated:
Listed by:
Dick Nielsen 813-294-5786,
KELLER WILLIAMS TAMPA PROP. 813-264-7754
Bought with:
Shari Robertson, 3461693
CAPSTAR REAL ESTATE LLC
Source: Stellar MLS,MLS#: T3512689 Originating MLS: Tampa
Originating MLS: Tampa
Facts & features
Interior
Bedrooms & bathrooms
- Bedrooms: 2
- Bathrooms: 2
- Full bathrooms: 1
- 1/2 bathrooms: 1
Rooms
- Room types: Living Room
Primary bedroom
- Features: Walk-In Closet(s)
- Level: Second
- Dimensions: 11x21
Bathroom 1
- Features: Claw Foot Tub, Sink - Pedestal, Tub With Shower
- Level: Second
- Dimensions: 6x15
Bathroom 2
- Features: Sink - Pedestal
- Level: First
- Dimensions: 8x15
Balcony porch lanai
- Features: Ceiling Fan(s)
- Level: First
- Dimensions: 7x21
Bonus room
- Features: Built-in Closet
- Level: First
- Dimensions: 9x11
Dinette
- Level: First
- Dimensions: 10x14
Kitchen
- Features: Breakfast Bar
- Level: First
- Dimensions: 9x12
Living room
- Level: First
- Dimensions: 11x21
Heating
- Central, Electric
Cooling
- Central Air
Appliances
- Included: Dishwasher, Disposal, Electric Water Heater, Microwave, Range, Refrigerator
- Laundry: Electric Dryer Hookup
Features
- Eating Space In Kitchen, PrimaryBedroom Upstairs, Solid Wood Cabinets, Thermostat, Walk-In Closet(s)
- Flooring: Ceramic Tile, Luxury Vinyl, Hardwood
- Doors: Outdoor Grill, Outdoor Shower
- Windows: Blinds, Wood Frames, Window Treatments
- Has fireplace: No
Interior area
- Total structure area: 1,720
- Total interior livable area: 1,438 sqft
Property
Features
- Levels: Two
- Stories: 2
- Patio & porch: Covered, Front Porch, Patio, Rear Porch, Screened
- Exterior features: Outdoor Grill, Outdoor Shower, Storage
- Fencing: Fenced,Wood
Lot
- Size: 8,625 Square Feet
- Dimensions: 75 x 115
- Features: City Lot, In County, Street Dead-End
- Residential vegetation: Bamboo, Mature Landscaping, Trees/Landscaped, Wooded
Details
- Additional structures: Gazebo
- Parcel number: A2428183EN00001700037.0
- Zoning: RS-50
- Special conditions: None
Construction
Type & style
- Home type: SingleFamily
- Architectural style: Florida
- Property subtype: Single Family Residence
Materials
- Wood Frame, Wood Siding
- Foundation: Crawlspace
- Roof: Metal
Condition
- Completed
- New construction: No
- Year built: 1927
Utilities & green energy
- Sewer: Public Sewer
- Water: Public
- Utilities for property: Cable Connected, Electricity Connected, Phone Available, Public, Sewer Connected, Water Connected
Community & HOA
Community
- Security: Security System
- Pet fee: $0 monthly
- Subdivision: MANOR HILLS SUB
HOA
- Has HOA: No
Location
- Region: Tampa
Financial & listing details
- Price per square foot: $264/sqft
- Tax assessed value: $286,852
- Annual tax amount: $1,926
- Date on market: 4/2/2024
- Cumulative days on market: 91 days
- Listing terms: Cash,Conventional,FHA,VA Loan
- Ownership: Fee Simple
- Total actual rent: 0
- Electric utility on property: Yes
- Road surface type: Paved, Asphalt
Price history
| Date | Event | Price |
|---|---|---|
| 7/31/2024 | Sold | $380,000-1.3%$264/sqft |
Source:  Stellar MLS #T3512689 Report a problem Stellar MLS #T3512689 Report a problem | ||
| 7/7/2024 | Pending sale | $385,000$268/sqft |
Source: Stellar MLS #T3512689 Report a problem | ||
| 6/22/2024 | Price change | $385,000-3.7%$268/sqft |
Source: Stellar MLS #T3512689 Report a problem | ||
| 5/31/2024 | Price change | $399,900-2.4%$278/sqft |
Source: Stellar MLS #T3512689 Report a problem | ||
| 5/7/2024 | Price change | $409,900-3.6%$285/sqft |
Source: Stellar MLS #T3512689 Report a problem | ||
| 4/18/2024 | Listed for sale | $425,000$296/sqft |
Source: Stellar MLS #T3512689 Report a problem | ||
| 4/16/2024 | Pending sale | $425,000$296/sqft |
Source: Stellar MLS #T3512689 Report a problem | ||
| 4/2/2024 | Listed for sale | $425,000+110.4%$296/sqft |
Source: Stellar MLS #T3512689 Report a problem | ||
| 7/13/2015 | Sold | $202,000-3.8%$140/sqft |
Source: Stellar MLS #T2754497 Report a problem | ||
| 6/27/2015 | Price change | $209,999+2.4%$146/sqft |
Source: Coldwell Banker Residential Real Estate - South Tampa #T2754497 Report a problem | ||
| 6/25/2015 | Listed for sale | $204,999$143/sqft |
Source: COLDWELL BANKER RESIDENTIAL #T2754497 Report a problem | ||
| 5/6/2015 | Pending sale | $204,999$143/sqft |
Source: COLDWELL BANKER RESIDENTIAL #T2754497 Report a problem | ||
| 4/29/2015 | Listed for sale | $204,999+14.5%$143/sqft |
Source: COLDWELL BANKER RESIDENTIAL #T2754497 Report a problem | ||
| 7/30/2007 | Sold | $179,000+35.6%$124/sqft |
Source: Public Record Report a problem | ||
| 5/4/2005 | Sold | $132,000+32%$92/sqft |
Source: Public Record Report a problem | ||
| 11/13/2003 | Sold | $100,000+70.9%$70/sqft |
Source: Public Record Report a problem | ||
| 8/6/1999 | Sold | $58,500$41/sqft |
Source: Public Record Report a problem | ||
Public tax history
| Year | Property taxes | Tax assessment |
|---|---|---|
| 2025 | $4,953 +148.7% | $286,852 +102% |
| 2024 | $1,991 +3.4% | $142,003 +3% |
| 2023 | $1,926 +3.5% | $137,867 +3% |
| 2022 | $1,861 +1.9% | $133,851 +3% |
| 2021 | $1,827 +1.4% | $129,952 +1.4% |
| 2020 | $1,801 +2.7% | $128,158 +2.3% |
| 2019 | $1,754 | $125,277 +1.9% |
| 2018 | $1,754 +1.3% | $122,941 -4.7% |
| 2017 | $1,731 +2.2% | $129,068 +9.4% |
| 2016 | $1,694 +3.5% | $117,935 +29.4% |
| 2015 | $1,638 +11.4% | $91,167 +37.8% |
| 2014 | $1,471 | $66,179 +10% |
| 2013 | $1,471 +22.5% | $60,163 +10% |
| 2012 | $1,200 -1.9% | $54,694 -1.7% |
| 2011 | $1,223 -8.8% | $55,646 -8.5% |
| 2010 | $1,341 -30.5% | $60,839 -30.6% |
| 2009 | $1,928 -35.7% | $87,715 -35.9% |
| 2008 | $3,000 +39.8% | $136,743 +10.7% |
| 2007 | $2,146 -5.6% | $123,521 +2.5% |
| 2006 | $2,274 +56.9% | $120,508 +44.3% |
| 2005 | $1,449 | $83,540 +3% |
| 2004 | -- | $81,107 +58% |
| 2003 | -- | $51,321 +0.9% |
| 2002 | -- | $50,850 +1.6% |
| 2001 | -- | $50,049 +3% |
| 2000 | $602 | $48,591 |
Find assessor info on the county website
Neighborhood: Lowry Park Central
Nearby homes
- $142,9001 bd1 ba714 sqft8711 N Lynn Ave, Tampa, FL 33604Off Market
- $368,8003 bd2 ba1.3k sqft8717 N Lynn Ave, Tampa, FL 33604Off Market
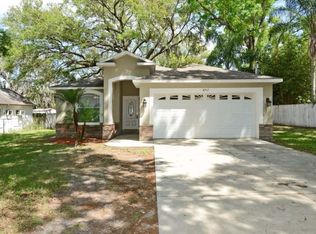
- $341,9002 bd1 ba1.6k sqft8712 N Ola Ave, Tampa, FL 33604Off Market
- $359,1002 bd2 ba1.1k sqft8716 N Ola Ave, Tampa, FL 33604Off Market
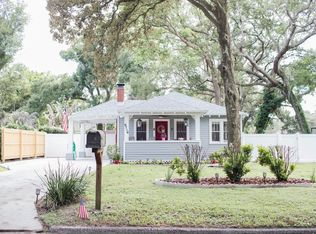
- $203,8002 bd1 ba598 sqft8719 N Lynn Ave, Tampa, FL 33604Off Market
- $142,3001 bd1 ba533 sqft8712 Lynn Ave, Tampa, FL 33604Off Market
- $205,3002 bd1 ba824 sqft8718 N Ola Ave, Tampa, FL 33604Off Market
- $438,8004 bd2 ba1.7k sqft8714 N Lynn Ave, Tampa, FL 33604Off Market
Nearby schools
GreatSchools rating
- 4/10Forest Hills Elementary SchoolGrades: PK-5Distance: 0.8 mi
- 2/10Memorial Middle SchoolGrades: 6-8Distance: 2.9 mi
- 2/10Chamberlain High SchoolGrades: 9-12Distance: 0.4 mi
Schools provided by the listing agent
- Elementary: Forest Hills-HB
- Middle: Adams-HB
- High: Chamberlain-HB
Source: Stellar MLS. This data may not be complete. We recommend contacting the local school district to confirm school assignments for this home.
Get a cash offer in 3 minutes
Find out how much your home could sell for in as little as 3 minutes with a no-obligation cash offer.
Estimated market value
$395,400
Get a cash offer in 3 minutes
Find out how much your home could sell for in as little as 3 minutes with a no-obligation cash offer.
Estimated market value
$395,400
- Florida
- Hillsborough County
- Tampa
- 33604
- Lowry Park Central
- 8713 N LYNN AVENUE
Nearby cities
Nearby neighborhoods
Nearby zip codes
Other Tampa Topics
