This 3 Bedroom 2 Bath brand-new home is now completed and ready for a new owner. The adjacent .23-acre lot to the right of the house could also be included for an additional $25k. This long-time local reputable builder has built several in the area including the one next door to this new home and he actually does his own work with pride. Go look at the others and then come take a look at this one. The workmanship here is perfect and far exceeds the norm for new builds in Citrus Springs. The home features over 1,900 SF total (1,403 SF under air) and has a 2 Car garage, vaulted and standard ceilings, super-efficient open floor plan, all on nearly a quarter acre lot. The home features public water and onsite septic system. Solid wood cabinets in kitchen & bathrooms with fine granite tops/tile backsplash. The flooring is a handsome light grey luxury vinyl planking throughout with 5.25" baseboards. No carpet anywhere! Stainless appliances are LG top of the line fridge, dishwasher, range, and microwave. The interior laundry room has a tub sink. The property is not in a flood zone and will require no flood insurance. The home comes with a builder's warranty meeting State of Florida Building requirements for newly constructed homes. The sod and irrigation covers the entire lot. All of Citrus Springs is a Civic Association and nothing like an HOA. Homeowners in Citrus Springs are not subject to any mandatory membership fees, dues, or assessments. Permit Number BLG2024328795.
Sold for $249,900
$249,900
8713 N Paradisea Dr, Citrus Springs, FL 34434
3beds
1,403sqft
Single Family Residence
Built in 2024
10,018 Square Feet Lot
$251,600 Zestimate®
$178/sqft
$1,746 Estimated rent
Home value
$251,600
$219,000 - $287,000
$1,746/mo
Zestimate® history
Owner options
List your home for rent
$1,746/mo
Rent Zestimate®
Find your next renter with Zillow Rental Manager. Plus, with online applications, you can quickly screen prospective tenants – for free.
$1,746/mo
Rent Zestimate®
Refinance and save
$1,774/mo
Est. payment
Refinancing to a lower rate could help reduce your monthly payments and save thousands over the life of the loan.
$1,774/mo
Est. payment
Explore your selling options
Work with a Zillow partner agent
Leverage their expertise and Zillow's premium Showcase listings to get your home seen by more buyers.
Get startedList with your own agent
Get your home in front of millions of buyers by listing it on Zillow.
Learn how to do itSell it yourself
Take full control of how buyers see your home on Zillow by listing For Sale by Owner (FSBO).
List your homeWhat's special
Super-efficient open floor planVaulted and standard ceilings
Zillow last checked:
Listing updated:
Listed by:
James Martin Jr 352-453-9380,
Discount Realty Florida, LLC
Bought with:
Shelli Ferrell Harty, 3495334
EXP Realty LLC
Source: Realtors Association of Citrus County,MLS#: 839514 Originating MLS: Realtors Association of Citrus County
Originating MLS: Realtors Association of Citrus CountyFacts & features
Interior
Bedrooms & bathrooms
- Bedrooms: 3
- Bathrooms: 2
- Full bathrooms: 2
Primary bedroom
- Features: Primary Suite
- Level: Main
- Dimensions: 11.75 x 14.18
Bedroom
- Level: Main
- Dimensions: 12.33 x 10.18
Bedroom
- Level: Main
- Dimensions: 12.33 x 10.18
Primary bathroom
- Features: Dual Sinks, En Suite Bathroom, Stall Shower
- Level: Main
- Dimensions: 9.00 x 5.75
Bathroom
- Features: En Suite Bathroom
- Level: Main
- Dimensions: 6.00 x 8.75
Dining room
- Features: Vaulted Ceiling(s)
- Level: Main
- Dimensions: 14.25 x 8.00
Garage
- Level: Main
- Dimensions: 21.00 x 20.00
Great room
- Features: Cathedral Ceiling(s)
- Level: Main
- Dimensions: 15.00 x 20.50
Kitchen
- Features: Pantry, Vaulted Ceiling(s)
- Level: Main
- Dimensions: 15.50 x 8.00
Laundry
- Level: Main
- Dimensions: 8.00 x 5.00
Other
- Description: PATIO SLAB - CONCRETE
- Level: Main
- Dimensions: 10.00 x 12.00
Heating
- Heat Pump
Cooling
- Central Air
Appliances
- Included: Dishwasher, Electric Cooktop, Electric Oven, Electric Range, Microwave, Refrigerator, Water Heater
- Laundry: Laundry - Living Area, Laundry Tub
Features
- Cathedral Ceiling(s), Dual Sinks, Eat-in Kitchen, High Ceilings, Main Level Primary, Primary Suite, Open Floorplan, Pantry, Stone Counters, Split Bedrooms, Shower Only, Separate Shower, Vaulted Ceiling(s), Walk-In Closet(s), Programmable Thermostat, Sliding Glass Door(s)
- Flooring: Luxury Vinyl Plank
- Doors: Sliding Doors
- Windows: Double Pane Windows, Single Hung
Interior area
- Total structure area: 1,914
- Total interior livable area: 1,403 sqft
Property
Parking
- Total spaces: 2
- Parking features: Attached, Concrete, Driveway, Garage, Garage Door Opener
- Attached garage spaces: 2
- Has uncovered spaces: Yes
Features
- Levels: One
- Stories: 1
- Exterior features: Concrete Driveway, Room For Pool
- Pool features: None
Lot
- Size: 10,018 Square Feet
- Features: Cleared, Flat, Rectangular
Details
- Parcel number: 3527665
- Zoning: PDO,RMU,RUR
- Special conditions: Standard
Construction
Type & style
- Home type: SingleFamily
- Architectural style: Contemporary,One Story
- Property subtype: Single Family Residence
Materials
- Stucco
- Foundation: Block, Slab
- Roof: Asphalt,Shingle,Ridge Vents
Condition
- New construction: Yes
- Year built: 2024
Details
- Warranty included: Yes
Utilities & green energy
- Sewer: Septic Tank
- Water: Public
- Utilities for property: High Speed Internet Available, Underground Utilities
Community & HOA
Community
- Features: Clubhouse
- Security: Smoke Detector(s)
- Subdivision: Citrus Springs
HOA
- Has HOA: No
Location
- Region: Citrus Springs
Financial & listing details
- Price per square foot: $178/sqft
- Annual tax amount: $158
- Date on market: 12/3/2024
- Cumulative days on market: 188 days
- Listing terms: Cash,Conventional,FHA,USDA Loan,VA Loan
- Road surface type: Paved
Price history
| Date | Event | Price |
|---|---|---|
| 8/7/2025 | Sold | $249,900$178/sqft |
Source:  Realtors Association of Citrus County #839514 Report a problem Realtors Association of Citrus County #839514 Report a problem | ||
| 7/17/2025 | Pending sale | $249,900$178/sqft |
Source: Realtors Association of Citrus County #839514 Report a problem | ||
| 6/13/2025 | Price change | $249,900-2.8%$178/sqft |
Source: Realtors Association of Citrus County #839514 Report a problem | ||
| 5/28/2025 | Listed for sale | $257,000$183/sqft |
Source: Realtors Association of Citrus County #839514 Report a problem | ||
| 4/22/2025 | Pending sale | $257,000$183/sqft |
Source: Realtors Association of Citrus County #839514 Report a problem | ||
| 3/29/2025 | Price change | $257,000-2.9%$183/sqft |
Source: Realtors Association of Citrus County #839514 Report a problem | ||
| 3/25/2025 | Price change | $264,8000%$189/sqft |
Source: Realtors Association of Citrus County #839514 Report a problem | ||
| 12/3/2024 | Listed for sale | $264,900$189/sqft |
Source: Realtors Association of Citrus County #839514 Report a problem | ||
Public tax history
Tax history is unavailable.
Neighborhood: 34434
Nearby homes
- $249,900-- bd-- ba-- sqft8713 N Paradisea Dr, Citrus Springs, FL 34433Sold
- $13,0400.69 Acres8711 N Paradisea Dr, Citrus Springs, FL 34433Off Market

- $1,8503 bd2 ba1.4k sqft8715 N Paradisea Dr, Citrus Springs, FL 34433For Rent
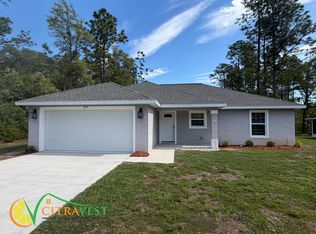
- $13,040-- bd-- ba-- sqft3612 W Burgandy Dr, Citrus Springs, FL 34433Off Market
- $307,3003 bd2 ba2k sqft3600 W Burgandy Dr, Citrus Springs, FL 34433Sold
- $280,9904 bd3 ba1.9k sqft3626 W Burgandy Dr, Citrus Springs, FL 34433Sold
- $18,500-- bd-- ba-- sqft8701 N Paradisea Dr, Citrus Springs, FL 34433Sold
- $206,700-- bd-- ba-- sqft8717 N Paradisea Dr, Citrus Springs, FL 34433Off Market
- $246,2003 bd2 ba1.6k sqft8716 N Paradisea Dr, Citrus Springs, FL 34433Off Market
Nearby schools
GreatSchools rating
- 4/10Citrus Springs Elementary SchoolGrades: PK-5Distance: 0.6 mi
- 6/10Citrus Springs Middle SchoolGrades: 6-8Distance: 4 mi
- 4/10Crystal River High SchoolGrades: PK,9-12Distance: 7.6 mi
Schools provided by the listing agent
- Elementary: Citrus Springs Elementary
- Middle: Crystal River Middle
- High: Crystal River High
Source: Realtors Association of Citrus County. This data may not be complete. We recommend contacting the local school district to confirm school assignments for this home.
Get a cash offer in 3 minutes
Find out how much your home could sell for in as little as 3 minutes with a no-obligation cash offer.
Estimated market value
$251,600
Get a cash offer in 3 minutes
Find out how much your home could sell for in as little as 3 minutes with a no-obligation cash offer.
Estimated market value
$251,600
- Florida
- Citrus County
- Dunnellon
- 34434
- 8713 N Paradisea Dr
Nearby cities
Nearby neighborhoods
Nearby zip codes
Other Dunnellon Topics
