Skip main navigation
Sold for $275,000
  • $275,000

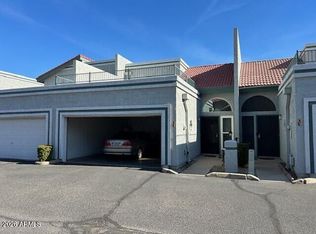
    8713 N SHADOW Lane, Peoria, AZ 85345

    2beds
    1,074sqft
    Townhouse
    Built in 1985
    1,250 Square Feet Lot
    $274,900 Zestimate®
    $256/sqft
    $1,681 Estimated rent

    Home value

    $274,900

    $253,000 - $300,000

    $1,681/mo

    Zestimate® history
    Loading
    Loading...

    Owner options

    List your home for rent

    $1,681/mo

    Rent Zestimate®

    Find your next renter with Zillow Rental Manager. Plus, with online applications, you can quickly screen prospective tenants – for free.

    Learn more

    $1,681/mo

    Rent Zestimate®

    Refinance and save

    $1,812/mo

    Est. payment

    Refinancing to a lower rate could help reduce your monthly payments and save thousands over the life of the loan.

    See today's rates

    $1,812/mo

    Est. payment

    Explore your selling options

    Work with a Zillow partner agent

    Leverage their expertise and Zillow's premium Showcase listings to get your home seen by more buyers.

    Get started

    List with your own agent

    Get your home in front of millions of buyers by listing it on Zillow.

    Learn how to do it

    Sell it yourself

    Take full control of how buyers see your home on Zillow by listing For Sale by Owner (FSBO).

    List your home

    What's special

    Stone fireplaceRemodeled pool and spaPool bathsPrivate balconyCommunity features grassy parkPicnic pavilionsNewer toilets
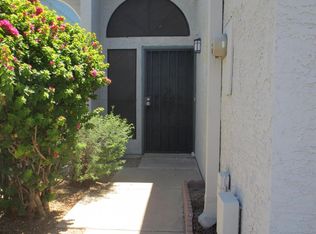
    Enjoy living in this UPGRADED private END unit Townhouse in desirable Fountain Shadows Community featuring 2 Beds, 2 Baths, 2-Car Epoxy Garage, Kitchen featuring Modern Wood Cabinetry w/Glass Tile Backsplash, Under Cabinet Lighting, Stainless Steel Appliances, Undermount Sink, Quartz Countertops, Pantry, Upgraded Baths, Vinyl Wood Plank & Carpet Flooring, Stone Fireplace, LED Recessed Lighting, 2-TONE Interior Paint, Newer Toilets, Energy Efficient Dual Pane Windows, Upgraded Interior & Exterior Doors w/Nickel Hardware, Primary Bedroom w/Vaulted Ceilings, Walk-in Closet & Private Balcony, Roofing RECOATED 2025 - Community features Grassy Park, Picnic Pavilions, BBQ, Pool Baths, Fireplace, Remodeled Pool & SPA, Close to Everything - Shopping, Dining, Schools & EZ Freeway Access - Must See!

    Zillow last checked:

    Listing updated:

    Listed by:

    Chris DeFreitas 602-717-4838,

    West USA Realty

    Bought with:

    Amanda N Cardenas, SA695633000

    eXp Realty

    Source: ARMLS,MLS#: 6961537MLS Logo

    Facts & features

    Interior

    Bedrooms & bathrooms
    • Bedrooms: 2
    • Bathrooms: 2
    • Full bathrooms: 1
    • 1/2 bathrooms: 1
    Heating
    • Electric
    Cooling
    • Central Air, Ceiling Fan(s), Programmable Thmstat
    Appliances
    • Included: Built-in Microwave, Dishwasher, Disposal, Electric Range
    • Laundry: In Garage
    Features
    • Quartz Countertops, High Speed Internet, Upstairs, Eat-in Kitchen, Vaulted Ceiling(s), Pantry, Full Bth Master Bdrm
    • Flooring: Carpet, Vinyl
    • Windows: Low Emissivity Windows, Double Pane Windows, ENERGY STAR Qualified Windows, Vinyl Frame
    • Has basement: No
    • Number of fireplaces: 2
    • Fireplace features: Wood Burning, Other, Family Room
    • Common walls with other units/homes: End Unit
    Interior area
    • Total structure area: 1,074
    • Total interior livable area: 1,074 sqft

    Property

    Parking
    • Total spaces: 2
    • Parking features: Attached, Garage Door Opener
    • Attached garage spaces: 2
    Features
    • Stories: 2
    • Patio & porch: Patio
    • Exterior features: Rain Gutters, Balcony, Private Yard, Storage
    • Spa features: None
    • Fencing: Block
    Lot
    • Size: 1,250 Square Feet
    • Features: Borders Common Area, Desert Back, Desert Front, Synthetic Grass Back
    Details
    • Parcel number: 14320210

    Construction

    Type & style
    • Home type: Townhouse
    • Architectural style: Contemporary
    • Property subtype: Townhouse
    • Attached to another structure: Yes
    Materials
    • Stucco, Wood Frame, Painted, Block
    • Roof: Tile,Built-Up,Foam
    Condition
    • Year built: 1985

    Utilities & green energy

    • Electric: 220 Volts in Kitchen
    • Sewer: Public Sewer
    • Water: City Water
    Green energy
    • Energy efficient items: ENERGY STAR Light Fixture

    Community & HOA

    Community
    • Features: Pool, Community Spa, Community Spa Htd, Near Bus Stop
    • Security: Security System Owned
    • Subdivision: FOUNTAIN SHADOWS UNIT 2
    HOA
    • Has HOA: Yes
    • Services included: Insurance, Sewer, Maintenance Grounds, Front Yard Maint, Trash, Water, Maintenance Exterior
    • HOA fee: $222 monthly
    • HOA name: Fountain Shadows
    • HOA phone: 623-825-7777
    Location
    • Region: Peoria

    Financial & listing details

    • Price per square foot: $256/sqft
    • Tax assessed value: $214,800
    • Annual tax amount: $683
    • Date on market: 2/6/2026
    • Cumulative days on market: 67 days
    • Listing terms: Cash,Conventional,1031 Exchange,FHA,VA Loan
    • Ownership: Fee Simple
    • Electric utility on property: Yes

    Price history

    Price history is unavailable.

    Public tax history

    YearProperty taxesTax assessment
    2025$673 +4.1%$21,480 -7.5%
    2024$647 +10.3%$23,210 +361.1%
    2023$586 -1%$5,034 -62.5%
    2022$592 -0.8%$13,410 +7.5%
    2021$597 +1%$12,480 +19.9%
    2020$591 +4.3%$10,410 +11.6%
    2019$566 $9,330 +16.5%
    2018$566 -12.4%$8,010 +15.1%
    2017$646 +25.7%$6,960 +18%
    2016$514 -8.7%$5,900 +6.9%
    2015$563 $5,520 +35.6%
    2014-- $4,070 +38%
    2013-- $2,950 -15.7%
    2012-- $3,500 -23.9%
    2011-- $4,600 -41.8%
    2010-- $7,900 -31.3%
    2009-- $11,500 -9.8%
    2008-- $12,750 +37.8%
    2007-- $9,250 +40.2%
    2006-- $6,600
    2005-- $6,600 +17.9%
    2004-- $5,600
    2003-- $5,600 +3.7%
    2002-- $5,400
    Find assessor info on the county website

    Neighborhood: 85345

    Nearby schools

    GreatSchools rating
    Schools provided by the listing agent
    • Elementary: Glendale American School
    • Middle: Glendale American School
    • High: Glendale High School
    • District: Glendale Elementary District

    Source: ARMLS. This data may not be complete. We recommend contacting the local school district to confirm school assignments for this home.

    Get a cash offer in 3 minutes
    Find out how much your home could sell for in as little as 3 minutes with a no-obligation cash offer.
    Estimated market value
    $274,900
    Get a cash offer in 3 minutes
    Find out how much your home could sell for in as little as 3 minutes with a no-obligation cash offer.
    Estimated market value
    $274,900