Skip main navigation
Sold for $370,000
  • $370,000

    8713 Oakes Rd, Arcanum, OH 45304

    3beds
    2,100sqft
    Single Family Residence
    Built in 1835
    10 Acres Lot
    $330,800 Zestimate®
    $176/sqft
    $1,477 Estimated rent

    Home value

    $330,800

    $314,000 - $347,000

    $1,477/mo

    Zestimate® history
    Loading
    Loading...

    Owner options

    List your home for rent

    $1,477/mo

    Rent Zestimate®

    Find your next renter with Zillow Rental Manager. Plus, with online applications, you can quickly screen prospective tenants – for free.

    Learn more

    $1,477/mo

    Rent Zestimate®

    Refinance and save

    $2,287/mo

    Est. payment

    Refinancing to a lower rate could help reduce your monthly payments and save thousands over the life of the loan.

    See today's rates

    $2,287/mo

    Est. payment

    Explore your selling options

    Work with a Zillow partner agent

    Leverage their expertise and Zillow's premium Showcase listings to get your home seen by more buyers.

    Get started

    List with your own agent

    Get your home in front of millions of buyers by listing it on Zillow.

    Learn how to do it

    Sell it yourself

    Take full control of how buyers see your home on Zillow by listing For Sale by Owner (FSBO).

    List your home

    What's special

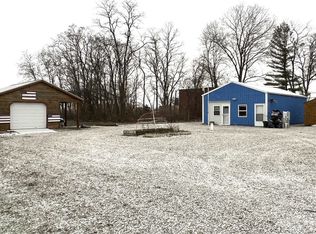
    Step inside a piece of history where timeless craftsmanship meets thoughtful modern updates. Originally built in the 1800s, this remarkable home has been meticulously cared for, preserving its old-world charm while enhancing everyday comfort. Hand-hewn beams, rich oak floors, and beautifully polished woodwork flow throughout, offering a warmth and character rarely found in today’s homes. Set on 10 picturesque acres, the property provides the perfect blend of function and freedom—featuring approximately 3 acres of tillable ground, additional acreage ideal for pasture, and plenty of open yard space for recreation, gatherings, or simply enjoying peaceful country living. Inside, you’ll appreciate the intentional updates that complement the home’s historic integrity. Granite countertops elevate both the kitchen and full bath, while newer basement windows invite natural light into a dedicated canning and preservation space—perfect for those who value self-sufficiency and tradition. Spacious walk-in closets have been thoughtfully updated to provide ample storage without compromising the home’s character. Outdoors, this property truly shines. A multi-bay heated garage—complete with a service pit—offers the ideal setup for hobbyists, mechanics, or anyone in need of serious workspace. Just beyond, the “Party House” creates the ultimate entertaining retreat, featuring its own half bath and endless potential for gatherings year-round. And a 60x40 barn, complete with electric. Rich in charm, full of functionality, and surrounded by serene countryside, this is the home you've been waiting for.

    Zillow last checked:

    Listing updated:

    Listed by:

    Natasha Denlinger (937)548-4663,

    EB Real Estate

    Bought with:

    Sue E Bowman, 2011000957

    Howard Hanna Real Estate Serv

    Source: DABR MLS,MLS#: 957192MLS LogoOriginating MLS: Dayton Area Board of REALTORS

    Facts & features

    Interior

    Bedrooms & bathrooms
    • Bedrooms: 3
    • Bathrooms: 2
    • Full bathrooms: 1
    • 1/2 bathrooms: 1
    • Main level bathrooms: 2
    Primary bedroom
    • Level: Second
    • Dimensions: 14 x 15
    Bedroom
    • Level: Second
    • Dimensions: 14 x 9
    Bedroom
    • Level: Second
    • Dimensions: 16 x 14
    Dining room
    • Level: Main
    • Dimensions: 15 x 11
    Entry foyer
    • Level: Main
    • Dimensions: 18 x 9
    Family room
    • Level: Main
    • Dimensions: 12 x 15
    Kitchen
    • Level: Main
    • Dimensions: 26 x 9
    Living room
    • Level: Main
    • Dimensions: 15 x 15
    Mud room
    • Level: Main
    • Dimensions: 26 x 6
    Heating
    • Propane
    Cooling
    • Central Air
    Appliances
    • Included: Cooktop, Dishwasher, Disposal, Microwave, Range, Electric Water Heater
    Features
    • Granite Counters, Walk-In Closet(s)
    • Windows: Double Hung, Double Pane Windows
    • Basement: Partially Finished
    • Has fireplace: Yes
    • Fireplace features: Gas
    Interior area
    • Total structure area: 2,100
    • Total interior livable area: 2,100 sqft

    Property

    Parking
    • Parking features: Detached, Garage
    • Has garage: Yes
    Features
    • Levels: Two
    • Stories: 2
    Lot
    • Size: 10 Acres
    • Dimensions: 435,600 square feet
    Details
    • Parcel number: K39040707000030700
    • Zoning: Residential
    • Zoning description: Residential

    Construction

    Type & style
    • Home type: SingleFamily
    • Property subtype: Single Family Residence
    Materials
    • Brick, Vinyl Siding
    Condition
    • Year built: 1835

    Community & HOA

    HOA
    • Has HOA: No
    Location
    • Region: Arcanum

    Financial & listing details

    • Price per square foot: $176/sqft
    • Tax assessed value: $234,460
    • Annual tax amount: $2,424
    • Date on market: 4/21/2026
    • Listing terms: Conventional

    Price history

    DateEventPrice
    6/18/2026Sold$370,000+5.7%$176/sqft
    Source: DABR MLS #957192 Report a problem
    5/20/2026Pending sale$350,000$167/sqft
    Source: DABR MLS #957192 Report a problem
    5/18/2026Listed for sale$350,000$167/sqft
    Source: DABR MLS #957192 Report a problem
    4/27/2026Pending sale$350,000$167/sqft
    Source: DABR MLS #957192 Report a problem
    4/22/2026Listed for sale$350,000$167/sqft
    Source: DABR MLS #957192 Report a problem

    Public tax history

    YearProperty taxesTax assessment
    2024$2,424 -1.6%$82,060 -0.6%
    2023$2,464 +12.2%$82,520 +25.2%
    2022$2,197 -0.9%$65,900
    2021$2,216 +4.4%$65,900
    2020$2,123 +18.2%$65,900 +12.2%
    2019$1,797 -0.4%$58,750
    2018$1,804 +28%$58,750
    2017$1,410 $58,750 +16.9%
    2016$1,410 -0.8%$50,250
    2015$1,421 -0.7%$50,250
    2014$1,430 -6.5%$50,250 +0.6%
    2013$1,529 +2.8%$49,970
    2012$1,488 +0%$49,970
    2011$1,488 +1.7%$49,970 +0.8%
    2010$1,463 $49,570
    Find assessor info on the county website

    Neighborhood: 45304

    Nearby schools

    GreatSchools rating
    Schools provided by the listing agent
    • District: Franklin-Monroe

    Source: DABR MLS. This data may not be complete. We recommend contacting the local school district to confirm school assignments for this home.

    Get pre-qualified for a loan
    At Zillow Home Loans, we can pre-qualify you in as little as 5 minutes with no impact to your credit score.

    An equal housing lender. NMLS #10287.