This recently renovated single-story home is located on a corner lot within the well-established Bentley Village Subdivision. This home features an open floor plan, high ceilings, and carefully curated updates including, elegant light fixtures, zero VOC paint, and non-toxic waterproof wood flooring. The kitchen offers quartz countertops, stainless steel appliances, marble backsplash and a farmhouse granite sink, complemented by a skylight that floods the space with natural light. The master bedroom boasts a double-sided fireplace and a beautifully renovated ensuite bath with a large garden tub and rainfall shower, providing a spa-like retreat. Additional features include air-conditioned sunroom, jack and jill bath, and epoxy floored garage with an EV charging station. Nestled in the heart of DFW this home is just moments away from HWY 820 & I-30, ensuring easy access to all the amenities and attractions the area has to offer.
Sold
Price Unknown
8713 Racquet Club Dr, Fort Worth, TX 76120
4beds
2,769sqft
Single Family Residence
Built in 1993
0.34 Acres Lot
$481,700 Zestimate®
$--/sqft
$2,611 Estimated rent
Home value
$481,700
$458,000 - $506,000
$2,611/mo
Zestimate® history
Owner options
List your home for rent
$2,611/mo
Rent Zestimate®
Find your next renter with Zillow Rental Manager. Plus, with online applications, you can quickly screen prospective tenants – for free.
$2,611/mo
Rent Zestimate®
Refinance and save
$100/mo
Est. payment
Refinancing to a lower rate could help reduce your monthly payments and save thousands over the life of the loan.
$100/mo
Est. payment
Explore your selling options
Work with a Zillow partner agent
Leverage their expertise and Zillow's premium Showcase listings to get your home seen by more buyers.
Get startedList with your own agent
Get your home in front of millions of buyers by listing it on Zillow.
Learn how to do itSell it yourself
Take full control of how buyers see your home on Zillow by listing For Sale by Owner (FSBO).
List your homeWhat's special
Zillow last checked:
Listing updated:
Listed by:
Danny Daouk 0710138 855-659-3400,
Powerstar Realty 855-659-3400
Bought with:
Christie Cannon
Keller Williams Frisco Stars
Source: NTREIS,MLS#: 20616808
Facts & features
Interior
Bedrooms & bathrooms
- Bedrooms: 4
- Bathrooms: 2
- Full bathrooms: 2
Primary bedroom
- Features: Closet Cabinetry, Dual Sinks, En Suite Bathroom, Fireplace, Linen Closet, Sitting Area in Primary, Separate Shower, Walk-In Closet(s)
- Level: First
- Dimensions: 21 x 17
Bedroom
- Features: Built-in Features, Ceiling Fan(s)
- Level: First
- Dimensions: 16 x 13
Bedroom
- Features: Closet Cabinetry, Walk-In Closet(s)
- Level: First
- Dimensions: 11 x 11
Bedroom
- Features: Closet Cabinetry, Split Bedrooms
- Level: First
- Dimensions: 12 x 11
Breakfast room nook
- Features: Breakfast Bar, Built-in Features, Eat-in Kitchen, Pantry
- Level: First
- Dimensions: 12 x 9
Dining room
- Level: First
- Dimensions: 11 x 11
Kitchen
- Features: Breakfast Bar, Built-in Features, Eat-in Kitchen, Pantry
- Level: First
- Dimensions: 13 x 13
Living room
- Features: Built-in Features
- Level: First
- Dimensions: 21 x 17
Sunroom
- Features: Ceiling Fan(s)
- Level: First
- Dimensions: 21 x 8
Utility room
- Features: Built-in Features, Utility Room, Utility Sink
- Level: First
Heating
- Central, Electric
Cooling
- Central Air, Ceiling Fan(s), Electric
Appliances
- Included: Dishwasher, Electric Cooktop, Electric Oven, Electric Water Heater, Disposal, Microwave, Vented Exhaust Fan
- Laundry: Washer Hookup, Electric Dryer Hookup, Laundry in Utility Room
Features
- Decorative/Designer Lighting Fixtures, High Speed Internet, Wired for Sound
- Flooring: Carpet, Ceramic Tile, Wood
- Windows: Skylight(s), Window Coverings
- Has basement: No
- Number of fireplaces: 2
- Fireplace features: Gas Starter, Masonry, Primary Bedroom
Interior area
- Total interior livable area: 2,769 sqft
Property
Parking
- Total spaces: 2
- Parking features: Door-Single, Electric Vehicle Charging Station(s), Garage Faces Side
- Attached garage spaces: 2
Features
- Levels: One
- Stories: 1
- Patio & porch: Patio
- Exterior features: Lighting
- Pool features: None
Lot
- Size: 0.34 Acres
- Features: Corner Lot, Many Trees, Sprinkler System
Details
- Parcel number: 00212989
Construction
Type & style
- Home type: SingleFamily
- Architectural style: Traditional,Detached
- Property subtype: Single Family Residence
Materials
- Brick
- Foundation: Slab
- Roof: Asphalt
Condition
- Year built: 1993
Utilities & green energy
- Sewer: Public Sewer
- Water: Public
- Utilities for property: Sewer Available, Separate Meters, Underground Utilities, Water Available
Community & HOA
Community
- Security: Smoke Detector(s)
- Subdivision: Bentley Village Add
HOA
- Has HOA: Yes
- Services included: Association Management
- HOA fee: $100 annually
- HOA name: Bentley Village-WaterChase Estate
- HOA phone: 817-475-0406
Location
- Region: Fort Worth
Financial & listing details
- Tax assessed value: $436,560
- Annual tax amount: $8,725
- Date on market: 6/11/2024
- Cumulative days on market: 27 days
- Listing terms: Cash,Conventional,FHA,VA Loan
- Exclusions: Fridge, washer, dryer are negotiable
- Road surface type: Asphalt
Price history
| Date | Event | Price |
|---|---|---|
| 6/28/2024 | Sold | -- |
Source: NTREIS #20616808 Report a problem | ||
| 6/20/2024 | Pending sale | $489,900$177/sqft |
Source: NTREIS #20616808 Report a problem | ||
| 6/10/2024 | Listing removed | -- |
Source: NTREIS #20616808 Report a problem | ||
| 6/5/2024 | Price change | $489,900-2%$177/sqft |
Source: NTREIS #20616808 Report a problem | ||
| 5/16/2024 | Listed for sale | $499,900$181/sqft |
Source: NTREIS #20616808 Report a problem | ||
| 9/9/2021 | Sold | -- |
Source: Agent Provided Report a problem | ||
Public tax history
| Year | Property taxes | Tax assessment |
|---|---|---|
| 2025 | $7,219 -4.6% | $436,560 |
| 2024 | $7,565 +8.3% | $436,560 +5.8% |
| 2023 | $6,989 -23.3% | $412,704 +17.7% |
| 2022 | $9,113 +120.1% | $350,548 +13.8% |
| 2021 | $4,141 +1.7% | $308,112 +9.4% |
| 2020 | $4,073 +0.6% | $281,524 +0.2% |
| 2019 | $4,050 +2% | $281,097 +13.6% |
| 2018 | $3,969 -0.9% | $247,370 -6.8% |
| 2017 | $4,003 +1.3% | $265,353 +11.7% |
| 2016 | $3,951 -2.1% | $237,653 +7.8% |
| 2015 | $4,037 | $220,500 |
| 2014 | $4,037 | $220,500 +11.6% |
| 2013 | -- | $197,600 +0.9% |
| 2012 | -- | $195,800 |
| 2011 | -- | $195,800 -2.7% |
| 2010 | -- | $201,300 -4.7% |
| 2009 | -- | $211,200 |
| 2008 | -- | $211,200 |
| 2007 | -- | $211,200 +6.6% |
| 2006 | -- | $198,200 |
| 2005 | -- | $198,200 |
| 2004 | -- | $198,200 +7% |
| 2003 | -- | $185,200 +4.1% |
| 2002 | -- | $177,900 +8.9% |
| 2001 | -- | $163,300 |
| 2000 | -- | $163,300 |
Find assessor info on the county website
Neighborhood: Bently Village
Nearby homes
- $449,8003 bd3 ba2.5k sqft8709 Racquet Club Dr, Fort Worth, TX 76120Off Market
- $423,5003 bd2 ba2.4k sqft8721 Racquet Club Dr, Fort Worth, TX 76120Off Market
- $779,8003 bd3 ba3.6k sqft620 Hasten Ct, Fort Worth, TX 76120Off Market
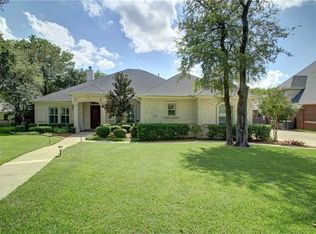
- $501,5003 bd4 ba2.8k sqft8712 Racquet Club Dr, Fort Worth, TX 76120Off Market
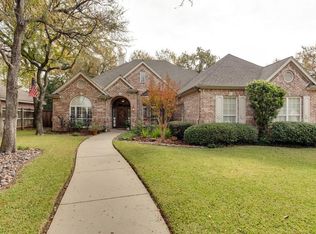
- $528,4004 bd3 ba2.7k sqft8716 Racquet Club Dr, Fort Worth, TX 76120Off Market
- $468,3004 bd3 ba3.4k sqft8708 Racquet Club Dr, Fort Worth, TX 76120Off Market
- $469,200-- bd-- ba3.4k sqft8708 Racquet Club Dr, Fort Worth, TX 76120Off Market
- $625,600-- bd-- ba4.2k sqft8701 Racquet Club Dr, Fort Worth, TX 76120Off Market
Nearby schools
GreatSchools rating
- 6/10Lowery Road Elementary SchoolGrades: PK-5Distance: 1.2 mi
- 3/10Jean McClung Middle SchoolGrades: 6-8Distance: 4 mi
- 2/10Eastern Hills High SchoolGrades: 9-12Distance: 4.2 mi
Schools provided by the listing agent
- Elementary: Loweryrd
- Middle: Handley
- High: Eastern Hills
- District: Fort Worth ISD
Source: NTREIS. This data may not be complete. We recommend contacting the local school district to confirm school assignments for this home.
Get a cash offer in 3 minutes
Find out how much your home could sell for in as little as 3 minutes with a no-obligation cash offer.
Estimated market value
$481,700
Get a cash offer in 3 minutes
Find out how much your home could sell for in as little as 3 minutes with a no-obligation cash offer.
Estimated market value
$481,700
- Texas
- Tarrant County
- Fort Worth
- 76120
- Bently Village
- 8713 Racquet Club Dr
