Skip main navigation
Off market
  • $723,400

    8713 Randolph Ct, Woodridge, IL 60517

    4beds
    2,515sqft
    SingleFamily
    Built in 1999
    9,583 Square Feet Lot
    $723,400 Zestimate®
    $288/sqft
    $4,230 Estimated rent

    Home value

    $723,400

    $673,000 - $781,000

    $4,230/mo

    Zestimate® history
    Loading
    Loading...

    Owner options

    List your home for rent

    $4,230/mo

    Rent Zestimate®

    Find your next renter with Zillow Rental Manager. Plus, with online applications, you can quickly screen prospective tenants – for free.

    Learn more

    $4,230/mo

    Rent Zestimate®

    Refinance and save

    $5,132/mo

    Est. payment

    Refinancing to a lower rate could help reduce your monthly payments and save thousands over the life of the loan.

    See today's rates

    $5,132/mo

    Est. payment

    Explore your selling options

    Work with a Zillow partner agent

    Leverage their expertise and Zillow's premium Showcase listings to get your home seen by more buyers.

    Get started

    List with your own agent

    Get your home in front of millions of buyers by listing it on Zillow.

    Learn how to do it

    Sell it yourself

    Take full control of how buyers see your home on Zillow by listing For Sale by Owner (FSBO).

    List your home

    What's special

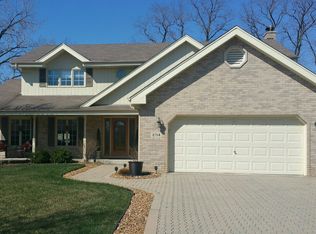
    Check out this custom built Brick Ranch with 4 bedrooms/3.5 bathrooms on a cul de sac lot in Farmingdale Village Subdivision. Walk in to the foyer and be greeted with vaulted ceiling in the living room and a formal dining room. The kitchen offers a plenty of cabinets, pantry closet, and stainless steel appliances. Eating area attached to the kitchen gives open concept with the family room and has a sliding glass door to the backyard. The family room has vaulted ceilings with wood beam and a floor to ceiling brick fireplace. Plenty of space to host and entertain here. Primary bedroom has walk in closet and a large ensuite bathroom. Current setup has roll in tile shower, jacuzzi tub, and single vanity. Two additional bedrooms share a full bathroom with tub shower. Main level also offers a laundry room and a half bathroom. The partial basement is partially finished with a bedroom and full bathroom with stand in shower. With some minor work this basement can easily be finished to the new owners preferences. Huge concrete crawl space for storage. Two car attached garage. Backyard offers a deck with a screened Gazebo with ceiling fan. Close to downtowns such as Woodridge, Downers Grove, & Lemont to name a few, minutes to Bolingbrook Promenade, Costco, Restaurants, Shopping, and More. This home Handicap accessible house with ramp entrances/exits, no stairs, roll in shower, and more. The home is being sold AS-IS. Seller is providing a Cinch Home Warranty Base Plan to the buyer.

    This property is off market, which means it's not currently listed for sale or rent on Zillow. This may be different from what's available on other websites or public sources.

    Facts & features

    Interior

    Bedrooms & bathrooms
    • Bedrooms: 4
    • Bathrooms: 4
    • Full bathrooms: 3
    • 1/2 bathrooms: 1
    Features
    • Basement: Partially finished
    Interior area
    • Total interior livable area: 2,515 sqft

    Property

    Parking
    • Parking features: Garage
    Features
    • Exterior features: Brick
    Lot
    • Size: 9,583 Square Feet
    Details
    • Parcel number: 1006206010

    Construction

    Type & style
    • Home type: SingleFamily
    Condition
    • Year built: 1999

    Community & HOA

    Location
    • Region: Woodridge

    Financial & listing details

    • Price per square foot: $288/sqft
    • Tax assessed value: $190,386
    • Annual tax amount: $11,586

    Price history

    DateEventPrice
    5/5/2023Sold$485,000-3%$193/sqft
    Source: MRED as distributed by MLS GRID #11709999 Report a problem
    3/21/2023Pending sale$499,900$199/sqft
    Source: Coldwell Banker Real Estate Group #11709999 Report a problem
    3/20/2023Contingent$499,900$199/sqft
    Source: MRED as distributed by MLS GRID #11709999 Report a problem
    2/28/2023Price change$499,900-5.7%$199/sqft
    Source: MRED as distributed by MLS GRID #11709999 Report a problem
    1/31/2023Listed for sale$530,000+85%$211/sqft
    Source: MRED as distributed by MLS GRID #11709999 Report a problem
    3/18/1999Sold$286,500$114/sqft
    Source: Public Record Report a problem

    Public tax history

    YearProperty taxesTax assessment
    2024$11,586 -0.4%$190,386 +8.8%
    2023$11,628 +3.8%$175,020 +3.9%
    2022$11,202 +8.3%$168,490 +1.2%
    2021$10,342 +1.6%$166,570 +2%
    2020$10,175 +3.2%$163,270
    2019$9,863 +3.2%--
    2018$9,553 +3.5%$148,740 +3.9%
    2017$9,227 -11.5%$143,130 -10.8%
    2016$10,426 +1.4%$160,540 +6.3%
    2015$10,286 +1.6%$151,040 +2.9%
    2014$10,127 -1.6%$146,850 +0.5%
    2013$10,294 +3.3%$146,160 -4.3%
    2012$9,969 +3.1%$152,740 -6.1%
    2011$9,669 +5.6%$162,660 -0.8%
    2010$9,155 +2.6%$163,920 -5.8%
    2009$8,922 +1.8%$173,990
    2008$8,763 +4.7%$173,990 +5.9%
    2007$8,369 +7%$164,290 +11.3%
    2006$7,824 +5.8%$147,630 +7.7%
    2005$7,393 +3.6%$137,070 +7%
    2004$7,137 +4.1%$128,100 +10%
    2003$6,854 +2.3%$116,460 +4.1%
    2002$6,701 +2.1%$111,880 +6.8%
    2001$6,561 +1.2%$104,790 +3.5%
    2000$6,485 $101,250
    Find assessor info on the county website

    Neighborhood: 60517

    Nearby schools

    GreatSchools rating
    Get a cash offer in 3 minutes
    Find out how much your home could sell for in as little as 3 minutes with a no-obligation cash offer.
    Estimated market value
    $723,400
    Get a cash offer in 3 minutes
    Find out how much your home could sell for in as little as 3 minutes with a no-obligation cash offer.
    Estimated market value
    $723,400