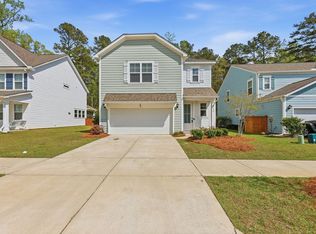
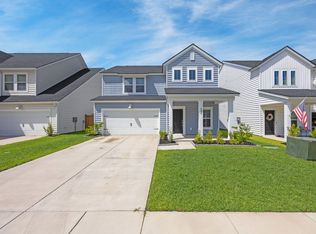
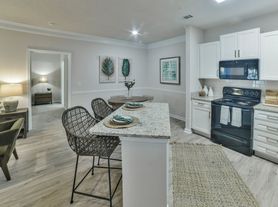
Welcome to this beautifully designed 3-bedroom, 2.5-bathroom home that offers the perfect blend of comfort, style, and functionality. Featuring an open floor plan, this home is ideal for both everyday living and entertaining. The expansive living area flows seamlessly into a stunning kitchen equipped with stainless steel appliances, granite countertops, a large center island, and a spacious pantry perfect for any home chef.
Upstairs, you'll find three generously sized bedrooms, including a luxurious primary suite. The primary bedroom boasts a tray ceiling, a large walk-in closet, and a private en suite bathroom complete with dual vanities and a sleek stand-up shower.
Additional highlights include a convenient 2-car garage, a backyard patio ideal for outdoor gatherings, and an included washer and dryer for added convenience.
Schedule your showing today!
Lease terms are: 1-year lease with the option to renew.
Pets are not allowed at this property.
Property must be viewed in person prior to submitting an application.
If your application is approved please accept this notice that you will be charged a $175 Lease Administration Fee to cover all administrative costs for getting you set up to move into your new home. Application Fees are non-refundable.
All Happy Homes residents are enrolled in the Resident Benefits Package (RBP) for $50/month which includes liability insurance, credit building to help boost the resident's credit score with timely rent payments, up to $1M Identity Theft Protection, HVAC air filter delivery (for applicable properties), our best-in-class resident rewards program, on-demand pest control, and much more! More details upon application.
This home comes with high speed internet up to 1 Gig at an exclusive group rate of $59/month, and includes 24/7 premium support and setup to help get you connected at move-in.
This property is managed by Happy Homes Property Manager, LLC.
House for rent
Single family residence
Available now
No pets
In unit laundry
What's special
- 27 days |
- -- |
- -- |
Zillow last checked:
Listing updated:
Travel times

Let’s turn your rent into credit progress
Build credit history with every on-time payment and get credit for the payment you’re already making.
Facts & features
Interior
Bedrooms & bathrooms
- Bedrooms: 3
- Bathrooms: 3
- Full bathrooms: 2
- 1/2 bathrooms: 1
Appliances
- Included: Dryer, Garbage Disposal, Refrigerator, Washer
- Laundry: In Unit
Features
- Range/Oven, Walk In Closet
Interior area
- Total interior livable area: 1,703 sqft
Property
Parking
- Details: Contact manager
Features
- Exterior features: Range/Oven, RangeOven
Construction
Type & style
- Home type: SingleFamily
- Property subtype: Single Family Residence
Community & HOA
Location
- Region: North Charleston
Financial & listing details
- Lease term: Contact For Details
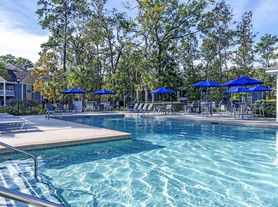

Nearby apartments for rent

Price history
| Date | Event | Price |
|---|---|---|
| 9/17/2026 | Price change | $2,350-1.9%$1/sqft |
Source: Zillow Rentals Report a problem | ||
| 9/14/2026 | Listed for rent | $2,395$1/sqft |
Source: Zillow Rentals Report a problem | ||
| 8/31/2026 | Listing removed | $2,395$1/sqft |
Source: Zillow Rentals Report a problem | ||
| 8/24/2026 | Price change | $2,395-2.2%$1/sqft |
Source: Zillow Rentals Report a problem | ||
| 8/20/2026 | Price change | $2,450-2%$1/sqft |
Source: Zillow Rentals Report a problem | ||
| 8/6/2026 | Listed for rent | $2,500+6.4%$1/sqft |
Source: Zillow Rentals Report a problem | ||
| 9/6/2025 | Listing removed | $2,350$1/sqft |
Source: Zillow Rentals Report a problem | ||
| 8/19/2025 | Price change | $2,350-2.1%$1/sqft |
Source: Zillow Rentals Report a problem | ||
| 8/14/2025 | Price change | $2,400-2%$1/sqft |
Source: Zillow Rentals Report a problem | ||
| 8/6/2025 | Price change | $2,450-2%$1/sqft |
Source: Zillow Rentals Report a problem | ||
| 7/14/2025 | Price change | $2,500-3.8%$1/sqft |
Source: Zillow Rentals Report a problem | ||
| 7/3/2025 | Listed for rent | $2,600$2/sqft |
Source: Zillow Rentals Report a problem | ||
| 10/25/2024 | Sold | $354,097$208/sqft |
Source:  CTMLS #24016657 Report a problem CTMLS #24016657 Report a problem | ||
| 8/25/2024 | Pending sale | $354,097-0.7%$208/sqft |
Source: CTMLS #24016657 Report a problem | ||
| 8/14/2024 | Price change | $356,597-5.3%$209/sqft |
Source: CTMLS #24016657 Report a problem | ||
| 6/30/2024 | Listed for sale | $376,597$221/sqft |
Source: CTMLS #24016657 Report a problem | ||