Welcome Home! Nestled in the distinguished Wolf Ranch community and backing to a serene grazing pasture, this stunning 2004 stucco ranch-style home offers four bedrooms, four bathrooms, and numerous upgrades both inside and out. Set on an expansive 14,559 sq ft lot, this home features a three-car garage and an oversized driveway. The exterior boasts fresh paint, new sod, a covered front porch, a fully fenced backyard, a custom storage shed, and a fire pit. Inside, you'll appreciate new Andersen windows, custom window treatments, main-level oak hardwood flooring, 42” hickory kitchen cabinetry, and new stainless steel kitchen appliances. The primary suite is a luxurious retreat with French doors leading into the 5-piece en suite bathroom, heated porcelain tile, and a cedar-lined walk-in closet. There is also a formal office that could easily be converted into a fifth bedroom (and become a third bedroom on the main level). You will also value the home’s air conditioning, humidifier, main-level laundry room with utility sink and cabinetry, formal dining room with a double-sided fireplace, eat-in kitchen featuring a pantry, and upgraded wrought-iron stair railings. The fully finished basement is an entertainer's dream, complete with an expansive wet bar, the ability to complete a true home theater, a second gas fireplace, two oversized bedrooms both with expansive walk-in closets, heated porcelain tile floors in the secondary bathroom, and ample storage/closet space. Steps away from numerous community amenities (such as the pool, splash park, clubhouse, dog park, parks, trails, Wolf Ranch Concert Series, Wolf Ranch Day at Rocky Mountain Vibes Baseball, Fall Festival, Santa at the Ranch, monthly family nights, community parties, PowerArt, etc…), and just minutes away from our military installations, award winning schools, shopping, dining, entertainment, I-25, Powers, and the like, this home will not last and is not to be missed, so schedule your showing today!
Sold for $650,000
$650,000
8713 Roaring Fork Dr, Colorado Springs, CO 80924
4beds
3,611sqft
Single Family Residence
Built in 2004
0.33 Acres Lot
$676,900 Zestimate®
$180/sqft
$3,344 Estimated rent
Home value
$676,900
$643,000 - $711,000
$3,344/mo
Zestimate® history
Owner options
List your home for rent
$3,344/mo
Rent Zestimate®
Find your next renter with Zillow Rental Manager. Plus, with online applications, you can quickly screen prospective tenants – for free.
$3,344/mo
Rent Zestimate®
Refinance and save
$3,030/mo
Est. payment
Refinancing to a lower rate could help reduce your monthly payments and save thousands over the life of the loan.
$3,030/mo
Est. payment
Explore your selling options
Work with a Zillow partner agent
Leverage their expertise and Zillow's premium Showcase listings to get your home seen by more buyers.
Get startedList with your own agent
Get your home in front of millions of buyers by listing it on Zillow.
Learn how to do itSell it yourself
Take full control of how buyers see your home on Zillow by listing For Sale by Owner (FSBO).
List your homeWhat's special
Zillow last checked:
Listing updated:
Listed by:
Michelle Fisher ABR MRP 719-322-6467,
Keller Williams Partners
Bought with:
Sharon Sloan
Pikes Peak Dream Homes Realty
Source: elevateMLS,MLS#: 6573907
Facts & features
Interior
Bedrooms & bathrooms
- Bedrooms: 4
- Bathrooms: 4
- Full bathrooms: 2
- 3/4 bathrooms: 1
- 1/2 bathrooms: 1
Basement
- Area: 1801
Heating
- Forced Air
Cooling
- Ceiling Fan(s), Central Air
Appliances
- Included: Dishwasher, Disposal, Dryer, Instant Hot Water, Microwave, Oven, Refrigerator, Washer, Humidifier
- Laundry: Main Level
Features
- 9Ft + Ceilings, Pantry, Wet Bar
- Flooring: Carpet, Tile, Wood
- Windows: Window Coverings
- Basement: Full,Partially Finished
- Number of fireplaces: 2
- Fireplace features: Basement, Gas, Two
Interior area
- Total structure area: 3,611
- Total interior livable area: 3,611 sqft
- Finished area above ground: 1,810
- Finished area below ground: 1,801
Property
Parking
- Total spaces: 3
- Parking features: Attached
- Attached garage spaces: 3
Features
- Patio & porch: Concrete
- Exterior features: Auto Sprinkler System
- Fencing: Back Yard
Lot
- Size: 0.33 Acres
- Features: See Remarks, Hiking Trail, Near Fire Station, Near Hospital, Near Park, Near Schools, Near Shopping Center, HOA Required $, Landscaped
Details
- Additional structures: Storage
- Parcel number: 6236405015
Construction
Type & style
- Home type: SingleFamily
- Architectural style: Ranch
- Property subtype: Single Family Residence
Materials
- Stucco, Framed on Lot
- Roof: Composite Shingle
Condition
- Existing Home
- New construction: No
- Year built: 2004
Utilities & green energy
- Water: Municipal
Community & HOA
Community
- Features: Clubhouse, Dog Park, Hiking or Biking Trails, Lake, Parks or Open Space, Pool
HOA
- Services included: Management, Trash Removal
- HOA fee: $39 monthly
Location
- Region: Colorado Springs
Financial & listing details
- Price per square foot: $180/sqft
- Tax assessed value: $672,274
- Annual tax amount: $3,695
- Date on market: 8/1/2024
- Listing terms: Cash,Conventional,FHA,VA Loan
Price history
| Date | Event | Price |
|---|---|---|
| 7/31/2024 | Sold | $650,000$180/sqft |
Source:  elevateMLS #6573907 Report a problem elevateMLS #6573907 Report a problem | ||
| 7/16/2024 | Pending sale | $650,000$180/sqft |
Source:  REcolorado as distributed by MLS GRID #5052638 Report a problem REcolorado as distributed by MLS GRID #5052638 Report a problem | ||
| 7/12/2024 | Listed for sale | $650,000+44.8%$180/sqft |
Source: elevateMLS #6573907 Report a problem | ||
| 6/22/2017 | Sold | $449,000$124/sqft |
Source: Public Record Report a problem | ||
| 5/21/2017 | Price change | $449,000+349%$124/sqft |
Source: Flying Horse Realty #eps-1364426216-1494258251 Report a problem | ||
| 5/20/2017 | Price change | $100,000-76.7%$28/sqft |
Source: Flying Horse Realty #eps-1364426216-1494258251 Report a problem | ||
| 5/8/2017 | Listed for sale | $429,000+12.9%$119/sqft |
Source: Owner Report a problem | ||
| 1/9/2011 | Listing removed | $380,000+3.3%$105/sqft |
Source: McGinnis GMAC Real Estate #608473 Report a problem | ||
| 9/24/2010 | Sold | $368,000-3.2%$102/sqft |
Source: Public Record Report a problem | ||
| 7/3/2010 | Listed for sale | $380,000+5.3%$105/sqft |
Source: McGinnis and Associates, Inc. #608473 Report a problem | ||
| 4/19/2005 | Sold | $360,800$100/sqft |
Source: Public Record Report a problem | ||
Public tax history
| Year | Property taxes | Tax assessment |
|---|---|---|
| 2024 | $3,696 +25.7% | $45,040 |
| 2023 | $2,941 -7.3% | $45,040 +41.6% |
| 2022 | $3,175 | $31,800 -2.8% |
| 2021 | -- | $32,710 +10.7% |
| 2020 | $3,030 +0.8% | $29,540 |
| 2019 | $3,006 +4.6% | $29,540 +5.5% |
| 2018 | $2,874 -0.3% | $28,000 |
| 2017 | $2,882 +0.3% | $28,000 +1.2% |
| 2016 | $2,874 +3.5% | $27,670 |
| 2015 | $2,775 +3.1% | $27,670 +3% |
| 2014 | $2,693 | $26,870 |
| 2013 | -- | -- |
| 2012 | -- | $28,590 |
| 2011 | $2,908 | $28,590 -2% |
| 2010 | -- | $29,170 |
| 2009 | -- | $29,170 +4% |
| 2008 | -- | $28,040 |
| 2006 | -- | $28,040 +4281.3% |
| 2004 | -- | $640 |
Find assessor info on the county website
Neighborhood: Briargate
Nearby homes
- $673,8005 bd3 ba3.4k sqft8689 Roaring Fork Dr, Colorado Springs, CO 80924Off Market

- $691,7005 bd4 ba3.8k sqft8725 Roaring Fork Dr, Colorado Springs, CO 80924Off Market
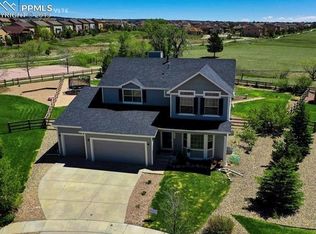
- $697,4005 bd4 ba3.8k sqft8677 Roaring Fork Dr, Colorado Springs, CO 80924Off Market

- $649,5004 bd3 ba3.6k sqft8737 Roaring Fork Dr, Colorado Springs, CO 80924Off Market
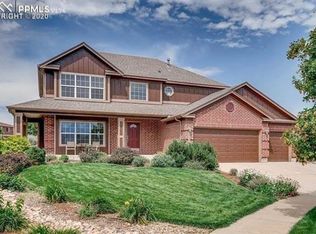
- $611,5004 bd3 ba3.3k sqft8712 Roaring Fork Dr, Colorado Springs, CO 80924Off Market
- $610,7004 bd3 ba3.5k sqft8676 Roaring Fork Dr, Colorado Springs, CO 80924Off Market
- $648,7004 bd3 ba3.6k sqft8665 Roaring Fork Dr, Colorado Springs, CO 80924Off Market
- $612,6005 bd3 ba3k sqft8749 Roaring Fork Dr, Colorado Springs, CO 80924Off Market
Nearby schools
GreatSchools rating
- 7/10Legacy Peak Elementary SchoolGrades: PK-5Distance: 0.7 mi
- 7/10Chinook Trail Middle SchoolGrades: 6-8Distance: 1.3 mi
- 9/10Liberty High SchoolGrades: 9-12Distance: 0.9 mi
Schools provided by the listing agent
- District: Academy-20
Source: elevateMLS. This data may not be complete. We recommend contacting the local school district to confirm school assignments for this home.
Get a cash offer in 3 minutes
Find out how much your home could sell for in as little as 3 minutes with a no-obligation cash offer.
Estimated market value
$676,900
Get a cash offer in 3 minutes
Find out how much your home could sell for in as little as 3 minutes with a no-obligation cash offer.
Estimated market value
$676,900
- Colorado
- El Paso County
- Colorado Springs
- 80924
- Briargate
- 8713 Roaring Fork Dr
Nearby cities
Nearby neighborhoods
- Briargate Real estate
- Central Colorado Springs Real estate
- Cimarron Hills Real estate
- East Colorado Springs Real estate
- Northeast Colorado Springs Real estate
- Northwest Colorado Springs Real estate
- Old Colorado City Real estate
- Powers Real estate
- Southeast Colorado Springs Real estate
- Southwest Colorado Springs Real estate
Nearby zip codes
Other Colorado Springs Topics
- Apartments for Rent in 80924
- Houses for Sale in 80924
- Houses for Rent in 80924
- 80924 Real Estate
- Colorado Springs Condos
- Houses for Sale in Colorado Springs
- Newest Listings in Colorado Springs
- Colorado Springs Home Values
- Colorado Springs Real Estate Agents
- Colorado Springs Refinance
- Colorado Springs Mortgage Rates
