Awww Yeaaah! This is the ONE! Spacious Wolf Ranch 2 story built by Vantage Homes is dialed in and ready for YOU! You're going to LOVE the way this one flows and how the natural light spills into the home (not the beer, silly!)! Tons of square footage with 5 bedrooms, 3.5 bathrooms, a 3 car garage, and a full finished basement means you can bring the whole crew! Unleash your inner Gordon Ramsay and enjoy cookin' in the brilliant kitchen/eat in area with a "dang that's big" sized island and a plethora of cabinetry to stow away all the things. "Bring on the hardwoods"! Real oak flooring brings a warmth to the entry and kitchen areas that you can't get otherwise. If you didn't enjoy the expansive patio in the rear yard to enjoy the warm summer night, you could mosey on over to the main level family room. It's PERFECT for chillin' and bingin' your favorite shows next to the fire after dinner. Flip that fireplace switch and-BOOM-instant romance! You'll be tuckered from all that cooking and binging. Head to the upper level to get your slumber! Owner's en-suite retreat (5 piece bathroom with tile flooring) is HUUGE and could basically accommodate any configuration of bedroom set you can throw at it! Double closets means room for the sweet duds-2 perfectly sized secondary bedrooms and a shared bathroom round it out upstairs. Head back down that super cool tandem access staircase and around the corner to get to the basement. You'll thoroughly appreciate the 2 bedrooms split by a full bath and the bar! The gamer or basement band members in your life are getting stoked for this basement space. Or, maybe those friends or family members you haven't seen in a long time-you should invite them now since you'll have the room! It's possible they COULD get TOO comfy here! New carpet in basement (Aug)-new roof in Jan 24-The only thing missing is you! Desirable location with easy access to Research, Powers, and all the amenities you deserve! Call your agent and get on over here today!
Sold for $615,000
Zillow last checked:
Listing updated:
Bought with:
Tyra Sandoval AHWD
RE/MAX Properties Inc.
Source: elevateMLS,MLS#: 5407339
Price history
| Date | Event | Price |
|---|---|---|
| 12/23/2024 | Sold | $615,000-1.6%$171/sqft |
Source:  elevateMLS #5407339 Report a problem elevateMLS #5407339 Report a problem | ||
| 11/21/2024 | Contingent | $625,000$174/sqft |
Source: elevateMLS #5407339 Report a problem | ||
| 10/9/2024 | Price change | $625,000-1.6%$174/sqft |
Source: elevateMLS #5407339 Report a problem | ||
| 10/2/2024 | Listed for sale | $635,000$177/sqft |
Source: elevateMLS #5407339 Report a problem | ||
| 8/30/2024 | Contingent | $635,000$177/sqft |
Source: elevateMLS #5407339 Report a problem | ||
| 8/18/2024 | Listed for sale | $635,000+1.6%$177/sqft |
Source: elevateMLS #5407339 Report a problem | ||
| 7/15/2024 | Listing removed | -- |
Source: elevateMLS #8508403 Report a problem | ||
| 5/23/2024 | Price change | $625,000-0.8%$174/sqft |
Source: elevateMLS #8508403 Report a problem | ||
| 5/4/2024 | Listed for sale | $630,000-1.6%$176/sqft |
Source: elevateMLS #8508403 Report a problem | ||
| 4/30/2024 | Contingent | $640,000$178/sqft |
Source: elevateMLS #8508403 Report a problem | ||
| 4/8/2024 | Listed for sale | $640,000+50.6%$178/sqft |
Source: elevateMLS #8508403 Report a problem | ||
| 6/5/2018 | Sold | $424,900+1.2%$118/sqft |
Source: Public Record Report a problem | ||
| 4/16/2018 | Listed for sale | $419,900+13.5%$117/sqft |
Source: Real Estate One Group South, Llc #9979418 Report a problem | ||
| 7/13/2015 | Listing removed | $370,000+2.8%$103/sqft |
Source: Keller Williams Realty Success, LLC #1216644 Report a problem | ||
| 7/10/2015 | Sold | $360,000-1.4%$100/sqft |
Source: Public Record Report a problem | ||
| 7/18/2014 | Listing removed | $365,000$102/sqft |
Source: Owner Report a problem | ||
| 6/9/2014 | Price change | $365,000-1.3%$102/sqft |
Source: Owner #722384 Report a problem | ||
| 5/22/2014 | Price change | $369,900-1.3%$103/sqft |
Source: Owner #722384 Report a problem | ||
| 5/12/2014 | Price change | $374,900-1.1%$104/sqft |
Source: Owner #722384 Report a problem | ||
| 3/10/2014 | Price change | $379,000+1.1%$106/sqft |
Source: Owner #722384 Report a problem | ||
| 8/13/2013 | Listed for sale | $375,000+25%$105/sqft |
Source: Owner #722384 Report a problem | ||
| 8/16/2004 | Sold | $299,900$84/sqft |
Source: Public Record Report a problem | ||
Nearby homes
- $643,6005 bd4 ba3.8k sqft8723 Stony Creek Dr, Colorado Springs, CO 80924Off Market

- $613,4004 bd3 ba3.3k sqft8703 Stony Creek Dr, Colorado Springs, CO 80924Off Market
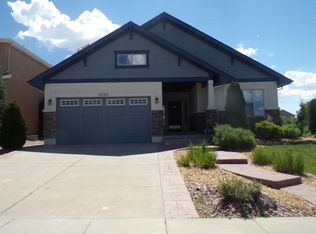
- $618,3004 bd4 ba3.3k sqft5663 Calvert Creek Dr, Colorado Springs, CO 80924Off Market
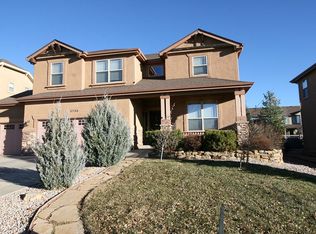
- $604,1005 bd4 ba3.3k sqft8733 Stony Creek Dr, Colorado Springs, CO 80924Off Market
Get a cash offer in 3 minutes
Find out how much your home could sell for in as little as 3 minutes with a no-obligation cash offer.
Estimated market value
$610,700
