Skip main navigation
Sold
  • Price Unknown

    8713 Supreme Ct NE, Albuquerque, NM 87109

    3beds
    1,859sqft
    Single Family Residence
    Built in 1978
    7,840 Square Feet Lot
    $450,700 Zestimate®
    $--/sqft
    $2,488 Estimated rent

    Home value

    $450,700

    $428,000 - $473,000

    $2,488/mo

    Zestimate® history
    Loading
    Loading...

    Owner options

    List your home for rent

    $2,488/mo

    Rent Zestimate®

    Find your next renter with Zillow Rental Manager. Plus, with online applications, you can quickly screen prospective tenants – for free.

    Learn more

    $2,488/mo

    Rent Zestimate®

    Refinance and save

    Refinancing to a lower rate could help reduce your monthly payments and save thousands over the life of the loan.

    See today's rates

    Explore your selling options

    Work with a Zillow partner agent

    Leverage their expertise and Zillow's premium Showcase listings to get your home seen by more buyers.

    Get started

    List with your own agent

    Get your home in front of millions of buyers by listing it on Zillow.

    Learn how to do it

    Sell it yourself

    Take full control of how buyers see your home on Zillow by listing For Sale by Owner (FSBO).

    List your home

    What's special

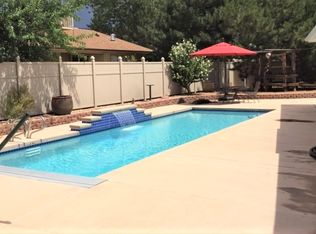
    Refrigerated airShady pergola
    Welcome to this beautiful single story home located in desirable Heritage Hills! Meticulously maintained, this home features two living areas, 3 bedrooms, 2 baths, a 2 car garage, Refrigerated air, and easy landscaping front and back. Step into the foyer and be enamored with the light and open living room and formal dining rooms with picture windows to let the light in. The kitchen opens to the family room. The family room is enhanced by the custom fireplace for added charm and warmth on the coming cooler evernings. The Breakfast nook is sunny and light and looks onto the inviting and private back yard with a shady pergola. A large Primary Bedroom with updated bath is the perfect place to relax and de-stress after a full day. Enjoy the comfort of Refrigerated Air. Conveniently located near schools, parks, and shopping.

    Zillow last checked:

    Listing updated:

    Listed by:

    Mary E. Spensley 505-610-0806,

    Coldwell Banker Legacy

    Bought with:

    Sophia Decatur Pearson, REC20260278

    LRobbins Real Estate LLC

    Source: SWMLS,MLS#: 1107853MLS Logo

    Facts & features

    Interior

    Bedrooms & bathrooms
    • Bedrooms: 3
    • Bathrooms: 2
    • Full bathrooms: 1
    • 3/4 bathrooms: 1
    Primary bedroom
    • Level: Main
    • Area: 221
    • Dimensions: 17 x 13
    Bedroom 2
    • Level: Main
    • Area: 132
    • Dimensions: 12 x 11
    Bedroom 3
    • Level: Main
    • Area: 110
    • Dimensions: 11 x 10
    Dining room
    • Level: Main
    • Area: 132
    • Dimensions: 12 x 11
    Family room
    • Level: Main
    • Area: 240
    • Dimensions: 16 x 15
    Kitchen
    • Level: Main
    • Area: 120
    • Dimensions: 12 x 10
    Living room
    • Level: Main
    • Area: 180
    • Dimensions: 15 x 12
    Heating
    • Combination, Forced Air
    Cooling
    • Refrigerated
    Appliances
    • Included: Dishwasher, Free-Standing Electric Range, Disposal, Microwave, Refrigerator
    • Laundry: Gas Dryer Hookup
    Features
    • Attic, Bookcases, Breakfast Area, Ceiling Fan(s), Separate/Formal Dining Room, Entrance Foyer, High Speed Internet, Kitchen Island, Multiple Living Areas, Main Level Primary, Pantry, Shower Only, Skylights, Separate Shower, Sunken Living Room
    • Flooring: Laminate
    • Windows: Double Pane Windows, Insulated Windows, Skylight(s)
    • Has basement: No
    • Number of fireplaces: 1
    • Fireplace features: Custom, Gas Log
    Interior area
    • Total structure area: 1,859
    • Total interior livable area: 1,859 sqft

    Property

    Parking
    • Total spaces: 2
    • Parking features: Attached, Finished Garage, Garage, Garage Door Opener
    • Attached garage spaces: 2
    Features
    • Levels: One
    • Stories: 1
    • Patio & porch: Covered, Open, Patio
    • Exterior features: Private Yard, Sprinkler/Irrigation
    • Fencing: Wall
    Lot
    • Size: 7,840 Square Feet
    • Features: Cul-De-Sac, Landscaped, Few Trees, Xeriscape
    Details
    • Additional structures: Pergola, Shed(s)
    • Parcel number: 102006312626620305
    • Zoning description: R-1C*

    Construction

    Type & style
    • Home type: SingleFamily
    • Architectural style: Ranch
    • Property subtype: Single Family Residence
    Materials
    • Brick Veneer, Frame, Stucco
    • Roof: Pitched,Shingle
    Condition
    • Resale
    • New construction: No
    • Year built: 1978

    Utilities & green energy

    • Sewer: Public Sewer
    • Water: Public
    • Utilities for property: Electricity Connected, Natural Gas Connected, Phone Available, Sewer Connected, Water Connected
    Green energy
    • Energy generation: None
    • Water conservation: Water-Smart Landscaping

    Community & HOA

    Community
    • Subdivision: Heritage Hills
    Location
    • Region: Albuquerque

    Financial & listing details

    • Tax assessed value: $269,296
    • Annual tax amount: $3,376
    • Date on market: 7/23/2026
    • Cumulative days on market: 2 days
    • Listing terms: Cash,Conventional,FHA,VA Loan
    • Road surface type: Paved

    Price history

    DateEventPrice
    8/27/2026Sold--
    Source: SWMLS #1107853 Report a problem
    7/26/2026Pending sale$450,000$242/sqft
    Source: SWMLS #1107853 Report a problem
    7/24/2026Listed for sale$450,000+96.5%$242/sqft
    Source: SWMLS #1107853 Report a problem
    10/19/2016Sold--
    Source: SWMLS #219009_866493 Report a problem
    8/26/2016Price change$229,000-2.5%$123/sqft
    Source: Keller Williams - Albuquerque #866493 Report a problem
    5/19/2016Listed for sale$234,900+5.8%$126/sqft
    Source: Keller Williams Realty #866493 Report a problem
    4/11/2012Sold--
    Source: Public Record Report a problem
    2/14/2012Listed for sale$222,000$119/sqft
    Source: Coldwell Banker Legacy #727800 Report a problem

    Public tax history

    YearProperty taxesTax assessment
    2025$3,793 +3.2%$89,756 +3%
    2024$3,677 +1.7%$87,143 +3%
    2023$3,615 +3.5%$84,604 +3%
    2022$3,494 +3.5%$82,140 +3%
    2021$3,376 +1.7%$79,749 +3%
    2020$3,321 $77,426
    2019-- $77,426
    2018$2,746 -16.7%$77,426
    2017$3,298 +16.8%$77,426 +13.3%
    2016$2,823 -95.7%$68,351 +3%
    2015$66,360 +2309.5%$66,360 -0.7%
    2014$2,754 $66,858 +3%
    2013$2,754 $64,911 -3%
    2012-- $66,927 +0.7%
    2011-- $66,460 -8.8%
    2010-- $72,841 +3%
    2009-- $70,719 +3%
    2008-- $68,660 +3%
    2007-- $66,660 +38.1%
    2006-- $48,257 +3%
    2005-- $46,852 +3%
    2004-- $45,487 +3%
    2003-- $44,162 +1.4%
    2002-- $43,562
    2001-- $43,562 -2.5%
    2000-- $44,662
    Find assessor info on the county website

    Neighborhood: Heritage Hills

    Nearby schools

    GreatSchools rating
    Schools provided by the listing agent
    • Elementary: Dennis Chavez
    • Middle: Madison
    • High: La Cueva

    Source: SWMLS. This data may not be complete. We recommend contacting the local school district to confirm school assignments for this home.

    Get a cash offer in 3 minutes
    Find out how much your home could sell for in as little as 3 minutes with a no-obligation cash offer.
    Estimated market value
    $450,700
    Get a cash offer in 3 minutes
    Find out how much your home could sell for in as little as 3 minutes with a no-obligation cash offer.
    Estimated market value
    $450,700