Skip main navigation
Sold for $687,500
  • $687,500

    8713 THE ESPLANADE #2, ORLANDO, FL 32836

    4beds
    3,012sqft
    Townhouse
    Built in 2002
    1,845 Square Feet Lot
    $687,400 Zestimate®
    $228/sqft
    $4,046 Estimated rent

    Home value

    $687,400

    $632,000 - $742,000

    $4,046/mo

    Zestimate® history
    Loading
    Loading...

    Owner options

    List your home for rent

    $4,046/mo

    Rent Zestimate®

    Find your next renter with Zillow Rental Manager. Plus, with online applications, you can quickly screen prospective tenants – for free.

    Learn more

    $4,046/mo

    Rent Zestimate®

    Refinance and save

    $6,109/mo

    Est. payment

    Refinancing to a lower rate could help reduce your monthly payments and save thousands over the life of the loan.

    See today's rates

    $6,109/mo

    Est. payment

    Explore your selling options

    Work with a Zillow partner agent

    Leverage their expertise and Zillow's premium Showcase listings to get your home seen by more buyers.

    Get started

    List with your own agent

    Get your home in front of millions of buyers by listing it on Zillow.

    Learn how to do it

    Sell it yourself

    Take full control of how buyers see your home on Zillow by listing For Sale by Owner (FSBO).

    List your home

    What's special

    Grand floor planRenovated kitchenTwo primary suitesSpacious loftUpdated lightingMotorized blackout shadesNeutral interior paint
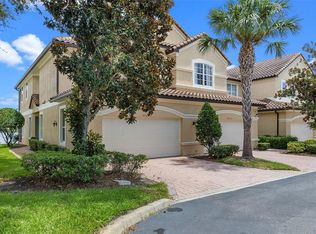
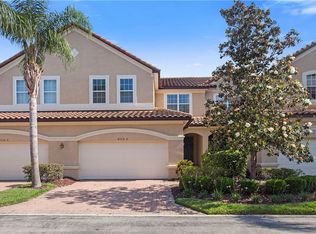
    Welcome to elevated LAKEFRONT LIVING in the heart of DR. PHILLIPS. Set directly on Little Sand Lake within the guard-gated community of Vizcaya, this beautifully updated 4-bedroom, 3.5-bath residence offers 3,012 square feet, TWO PRIMARY SUITES, soaring two-story living and dining spaces, and completely UNOBSTRUCTED LAKE VIEWS from nearly every room. From the moment you enter, the GRAND FLOOR PLAN and walls of windows draw your attention straight to the water. Luxury vinyl flooring, neutral interior paint, updated lighting, and curated finishes create a polished yet inviting feel throughout. The RENOVATED KITCHEN features quartz countertops with a waterfall edge, full-height quartz backsplash, under-cabinet lighting, and updated appliances. Just beyond, a CUSTOM WINE ROOM enclosed in frameless glass with storage for 28 bottles and dual beverage fridges creates a stunning focal point for entertaining. The FIRST-FLOOR PRIMARY SUITE offers flexibility for multigenerational living, guests, or a downstairs retreat. Wake up to peaceful lake views from the window seat, while the ensuite bath features dual vanities, a private water closet, and a walk-in closet with a built-in system. Upstairs, a spacious loft, two additional bedrooms, and the SECOND PRIMARY SUITE complete the home. The upstairs primary suite includes a private lakefront retreat features a large sitting area overlooking Little Sand Lake, a walk-in closet with custom built-ins, motorized blackout shades, and a beautifully renovated ensuite bath with an impressive frameless-glass shower featuring multiple shower heads, including a rainfall shower head. Step outside to the COVERED and SCREENED-IN LAKEFRONT LANAI. With COMPLETELY UNOBSTRUCTED VIEWS across Little Sand Lake, this is the perfect setting for morning coffee, evening cocktails, and year-round outdoor living. Enjoy colorful skies over the water, The Orlando Eye illuminated at night, and even FIREWORKS from Universal Orlando Resort and Epic Universe from home. The lanai features a ceiling fan, mounted TV that conveys, and built-in speakers, while the paver area and HOA-maintained lawn provide additional waterfront space. The home also features Bluetooth-controlled surround sound throughout the living room, both primary suites, loft, and lanai; motorized shades along the sliders; a newer washer and dryer; and a 2-CAR GARAGE with epoxy flooring and overhead storage. HVAC replaced in 2019 and water heater in 2017. VIZCAYA offers a guard-gated lifestyle with a community pool, tennis and pickleball courts, clubhouse and fitness center overlooking Big Sand Lake, community dock, and beautifully maintained grounds. HOA services include landscaping, exterior maintenance and repair, roof repair and replacement, and Spectrum high-speed internet and cable. And then there is the LOCATION. Positioned just off Orlando’s famed RESTAURANT ROW, you are moments from Dr. Phillips dining, shopping, and entertainment, with convenient access to I-4, Universal Orlando Resort, EPIC UNIVERSE, International Drive, Walt Disney World, and Orlando International Airport. Few homes combine this much space, LOW-MAINTENANCE LIVING, flexibility, location, and unforgettable water views. Experience more than 3,000 square feet of beautifully updated LAKEFRONT LIVING in one of Dr. Phillips’ most established guard-gated communities.

    Zillow last checked:

    Listing updated:

    Listed by:

    Alexis Jacobsen 407-900-0771,

    EXP REALTY LLC 888-883-8509

    Bought with:

    Natalie Kauffman, 3287065

    KELLER WILLIAMS CLASSIC

    Source: Stellar MLS,MLS#: O6434964MLS LogoOriginating MLS: Orlando Regional

    Facts & features

    Interior

    Bedrooms & bathrooms
    • Bedrooms: 4
    • Bathrooms: 4
    • Full bathrooms: 3
    • 1/2 bathrooms: 1
    Rooms
    • Room types: Loft
    Other
    • Features: Ceiling Fan(s), Walk-In Closet(s)
    • Level: Second
    • Area: 312 Square Feet
    • Dimensions: 12x26
    Primary bedroom
    • Features: Ceiling Fan(s), Walk-In Closet(s)
    • Level: First
    • Area: 210 Square Feet
    • Dimensions: 14x15
    Bedroom 3
    • Features: Ceiling Fan(s), Built-in Closet
    • Level: Second
    • Area: 143 Square Feet
    • Dimensions: 13x11
    Bedroom 4
    • Features: Built-in Closet
    • Level: Second
    • Area: 195 Square Feet
    • Dimensions: 13x15
    Primary bathroom
    • Features: Tub with Separate Shower Stall, Water Closet/Priv Toilet
    • Level: First
    • Area: 117 Square Feet
    • Dimensions: 13x9
    Bathroom 3
    • Features: Tub With Shower, Walk-In Closet(s)
    • Level: Second
    • Area: 66 Square Feet
    • Dimensions: 6x11
    Kitchen
    • Features: Pantry
    • Level: First
    • Area: 285 Square Feet
    • Dimensions: 15x19
    Living room
    • Level: First
    • Area: 195 Square Feet
    • Dimensions: 15x13
    Loft
    • Features: Walk-In Closet(s)
    • Level: Second
    • Area: 110 Square Feet
    • Dimensions: 10x11
    Heating
    • Central
    Cooling
    • Central Air
    Appliances
    • Included: Bar Fridge, Cooktop, Dishwasher, Disposal, Dryer, Electric Water Heater, Microwave, Range, Refrigerator, Washer
    • Laundry: Laundry Room
    Features
    • Ceiling Fan(s), Crown Molding, Eating Space In Kitchen, High Ceilings, Primary Bedroom Main Floor, PrimaryBedroom Upstairs, Walk-In Closet(s)
    • Flooring: Luxury Vinyl
    • Doors: Sliding Doors
    • Has fireplace: No
    Interior area
    • Total structure area: 3,012
    • Total interior livable area: 3,012 sqft

    Property

    Parking
    • Total spaces: 2
    • Parking features: Driveway
    • Attached garage spaces: 2
    • Has uncovered spaces: Yes
    Features
    • Levels: Two
    • Stories: 2
    • Patio & porch: Covered, Rear Porch, Screened
    • Exterior features: Irrigation System, Rain Gutters
    • Has view: Yes
    • View description: Water, Lake
    • Has water view: Yes
    • Water view: Water,Lake
    • Waterfront features: Lake Front, Lake - Chain of Lakes
    • Body of water: LITTLE SAND LAKE
    Lot
    • Size: 1,845 Square Feet
    • Residential vegetation: Mature Landscaping
    Details
    • Parcel number: 352328898000020
    • Zoning: P-D
    • Special conditions: None

    Construction

    Type & style
    • Home type: Townhouse
    • Architectural style: Mediterranean
    • Property subtype: Townhouse
    Materials
    • Block
    • Foundation: Slab
    • Roof: Tile
    Condition
    • New construction: No
    • Year built: 2002

    Utilities & green energy

    • Sewer: Public Sewer
    • Water: Public
    • Utilities for property: Cable Connected, Electricity Connected, Sewer Connected, Water Connected

    Community & HOA

    Community
    • Features: Dock, Clubhouse, Community Mailbox, Dog Park, Fitness Center, Gated Community - Guard, Park, Playground, Pool, Tennis Court(s)
    • Security: Gated Community, Security System, Smoke Detector(s)
    • Pet fee: $0 monthly
    • Subdivision: VIZCAYA HEIGHTS CONDO OR 6575 1315
    HOA
    • Has HOA: Yes
    • Amenities included: Cable TV, Clubhouse, Fitness Center, Gated, Park, Pickleball Court(s), Playground, Pool, Security, Spa/Hot Tub, Tennis Court(s)
    • Services included: 24-Hour Guard, Cable TV, Common Area Taxes, Community Pool, Internet, Maintenance Structure, Maintenance Grounds, Pest Control
    • HOA fee: $1,040 monthly
    • HOA name: Nicki Dickerson
    • HOA phone: 407-333-7787
    • Second HOA name: Vizcaya
    • Second HOA phone: 407-705-2190
    Location
    • Region: Orlando

    Financial & listing details

    • Price per square foot: $228/sqft
    • Tax assessed value: $557,200
    • Annual tax amount: $7,232
    • Date on market: 8/20/2026
    • Cumulative days on market: 11 days
    • Listing terms: Cash,Conventional,VA Loan
    • Ownership: Condominium
    • Total actual rent: 0
    • Electric utility on property: Yes
    • Road surface type: Asphalt

    Price history

    DateEventPrice
    10/19/2026Sold$687,500-1.6%$228/sqft
    Source: Stellar MLS #O6434964 Report a problem
    9/3/2026Contingent$699,000$232/sqft
    Source: eXp Realty #O6434964 Report a problem
    8/20/2026Listed for sale$699,000+42.7%$232/sqft
    Source: eXp Realty #O6434964 Report a problem
    5/19/2021Sold$490,000+2.1%$163/sqft
    Source: Public Record Report a problem
    2/11/2021Listed for sale$480,000$159/sqft
    Source: RE/MAX Exclusive Collection #O5910283 Report a problem
    2/11/2021Pending sale$480,000$159/sqft
    Source: RE/MAX EXCLUSIVE COLLECTION #O5910283 Report a problem
    2/9/2021Price change$480,000-3%$159/sqft
    Source: RE/MAX Exclusive Collection #O5910283 Report a problem
    12/9/2020Listed for sale$495,000+3.3%$164/sqft
    Source: RE/MAX EXCLUSIVE COLLECTION #O5910283 Report a problem
    3/10/2020Listing removed$3,150$1/sqft
    Source: REALSTOCK ELITE PROPERTIES #S5031100 Report a problem
    3/4/2020Listed for rent$3,150+5.2%$1/sqft
    Source: REALSTOCK ELITE PROPERTIES #S5031100 Report a problem
    3/3/2020Listed for sale$479,000+7.6%$159/sqft
    Source: REALSTOCK ELITE PROPERTIES #S5031088 Report a problem
    11/21/2019Sold$445,000-7.3%$148/sqft
    Source: Public Record Report a problem
    11/15/2019Listed for sale$479,900$159/sqft
    Source: KELLER WILLIAMS ADVANTAGE REALTY #O5786354 Report a problem
    10/1/2019Pending sale$479,900$159/sqft
    Source: KELLER WILLIAMS ADVANTAGE REALTY #O5786354 Report a problem
    5/23/2019Listed for sale$479,900+4.6%$159/sqft
    Source: KELLER WILLIAMS ADVANTAGE REALTY #O5786354 Report a problem
    6/30/2017Listing removed$459,000$152/sqft
    Source: KELLER WILLIAMS ADVANTAGE RLTY #O5511353 Report a problem
    5/16/2017Listed for sale$459,000-11.6%$152/sqft
    Source: KELLER WILLIAMS ADVANTAGE RLTY #O5511353 Report a problem
    7/13/2016Listing removed$2,995-9.2%$1/sqft
    Source: ALFANO PROPERTY MANAGEMENT #O5443551 Report a problem
    11/20/2015Listing removed$519,000$172/sqft
    Source: Keller Williams - Oviedo #O5391089 Report a problem
    11/3/2015Price change$519,000-3%$172/sqft
    Source: Keller Williams - Oviedo #O5391089 Report a problem
    9/8/2015Listing removed$3,300$1/sqft
    Source: Alfano Property Management Report a problem
    9/8/2015Listed for sale$535,000+133.1%$178/sqft
    Source: KELLER WILLIAMS ADVANTAGE RLTY #O5391089 Report a problem
    9/3/2015Listed for rent$3,300+10.2%$1/sqft
    Source: Alfano Property Management Report a problem
    10/31/2014Listing removed$2,995$1/sqft
    Source: Alfano Property Management Report a problem
    10/13/2014Listed for rent$2,995$1/sqft
    Source: Alfano Property Management Report a problem
    2/25/2014Sold$229,500-41.2%$76/sqft
    Source: Public Record Report a problem
    11/1/2002Sold$390,300$130/sqft
    Source: Public Record Report a problem

    Public tax history

    YearProperty taxesTax assessment
    2024$6,935 +7.3%$447,382 +3%
    2023$6,464 +3.4%$434,351 +3%
    2022$6,253 +3.7%$421,700 +16.7%
    2021$6,029 +3.4%$361,400 +4.3%
    2020$5,829 -1.3%$346,400
    2019$5,905 -5.1%$346,400 -4.2%
    2018$6,225 0%$361,400
    2017$6,225 -0.9%$361,400 -11.6%
    2016$6,283 -12.8%$408,788 -21.1%
    2015$7,205 +4.4%$518,100 +30.5%
    2014$6,902 +16.5%$397,000 +24%
    2013$5,924 +2.3%$320,155 +3.2%
    2012$5,790 -8%$310,288 -7.9%
    2011$6,295 -15.6%$337,083 -18.3%
    2010$7,461 $412,577 -4%
    2009-- $429,768 -14%
    2008$8,607 -5.2%$499,730 -6.2%
    2007$9,082 -2.4%$532,500 +6.9%
    2006$9,306 +27.3%$498,246 +31.8%
    2005$7,310 +8%$377,978 +6.8%
    2004$6,769 +13.9%$353,750 +16.4%
    2003$5,941 +1416%$303,950 +1378%
    2002$392 $20,565
    Find assessor info on the county website

    Neighborhood: 32836

    Nearby schools

    GreatSchools rating
    Schools provided by the listing agent
    • Elementary: Bay Meadows Elem
    • Middle: Southwest Middle
    • High: Dr. Phillips High

    Source: Stellar MLS. This data may not be complete. We recommend contacting the local school district to confirm school assignments for this home.

    Get a cash offer in 3 minutes
    Find out how much your home could sell for in as little as 3 minutes with a no-obligation cash offer.
    Estimated market value
    $687,400
    Get a cash offer in 3 minutes
    Find out how much your home could sell for in as little as 3 minutes with a no-obligation cash offer.
    Estimated market value
    $687,400