Immaculate 3 bedroom, 2 bath home with amazing features & upgrades on a beautifully landscaped, extra large exterior lot in the highly sought-after Frisco Lakes community! Imagine relaxing on a large, all cedar custom screened patio & enjoying your morning coffee or unwinding in the evening enjoying the sunset. Gorgeous white kitchen overlooks the dining area and features quartz countertops, stainless steel appliances, a trash pullout, large pantry and island and a wine refrigerator. The large family room & a second living area complete with wood floors, plantation shutters and surround sound built in speakers provide wonderful spaces for entertaining & family gatherings. Luxurious master retreat offers an ensuite bath with dual sinks, extra storage cabinets, a large separate shower & custom walk-in closet. 3rd bedroom with French doors could also be used as an office. 55+ golf community offers amenities galore with swimming pools, recreation center, fitness center & more! THIS HOME IS A MUST SEE!
Sold
Price Unknown
8713 Twin Pines Ln, Frisco, TX 75036
3beds
1,675sqft
Single Family Residence
Built in 2018
8,973 Square Feet Lot
$503,800 Zestimate®
$--/sqft
$2,072 Estimated rent
Home value
$503,800
$474,000 - $534,000
$2,072/mo
Zestimate® history
Owner options
List your home for rent
$2,072/mo
Rent Zestimate®
Find your next renter with Zillow Rental Manager. Plus, with online applications, you can quickly screen prospective tenants – for free.
$2,072/mo
Rent Zestimate®
Refinance and save
$540/mo
Est. payment
Refinancing to a lower rate could help reduce your monthly payments and save thousands over the life of the loan.
$540/mo
Est. payment
Explore your selling options
Work with a Zillow partner agent
Leverage their expertise and Zillow's premium Showcase listings to get your home seen by more buyers.
Get startedList with your own agent
Get your home in front of millions of buyers by listing it on Zillow.
Learn how to do itSell it yourself
Take full control of how buyers see your home on Zillow by listing For Sale by Owner (FSBO).
List your homeWhat's special
Wood floorsStainless steel appliancesQuartz countertopsExtra large exterior lotCedar custom screened patioCustom walk-in closetWine refrigerator
Zillow last checked:
Listing updated:
Listed by:
Amy Herzog 0634005 469-621-0081,
C21 Fine Homes Judge Fite 469-621-0081
Bought with:
Cindy Dunnican
Coldwell Banker Apex, REALTORS
Cory Dunnican, 0497540
Coldwell Banker Apex, REALTORS
Source: NTREIS,MLS#: 20854026
Facts & features
Interior
Bedrooms & bathrooms
- Bedrooms: 3
- Bathrooms: 2
- Full bathrooms: 2
Primary bedroom
- Features: Closet Cabinetry, Ceiling Fan(s), Dual Sinks, En Suite Bathroom, Linen Closet, Separate Shower, Walk-In Closet(s)
- Level: First
- Dimensions: 15 x 14
Bedroom
- Features: Ceiling Fan(s)
- Level: First
- Dimensions: 11 x 11
Bedroom
- Features: Ceiling Fan(s)
- Level: First
- Dimensions: 10 x 10
Dining room
- Level: First
- Dimensions: 15 x 10
Kitchen
- Features: Built-in Features, Kitchen Island, Pantry, Stone Counters
- Level: First
- Dimensions: 14 x 13
Living room
- Features: Ceiling Fan(s)
- Level: First
- Dimensions: 16 x 15
Living room
- Level: First
- Dimensions: 16 x 13
Cooling
- Electric
Appliances
- Included: Built-In Gas Range, Dishwasher, Disposal, Microwave, Water Softener, Wine Cooler
Features
- Chandelier, Decorative/Designer Lighting Fixtures, High Speed Internet, Kitchen Island, Open Floorplan, Pantry, Cable TV, Walk-In Closet(s), Wired for Sound
- Flooring: Ceramic Tile, Engineered Hardwood
- Windows: Shutters
- Has basement: No
- Has fireplace: No
Interior area
- Total interior livable area: 1,675 sqft
Property
Parking
- Total spaces: 2
- Parking features: Door-Multi, Garage Faces Front, Garage, Garage Door Opener
- Attached garage spaces: 2
Accessibility
- Accessibility features: Accessible Doors, Accessible Entrance
Features
- Levels: One
- Stories: 1
- Patio & porch: Enclosed, Front Porch, Covered
- Pool features: None, Community
- Fencing: Wrought Iron
Lot
- Size: 8,973 Square Feet
- Features: Back Yard, Cul-De-Sac, Lawn, Subdivision, Sprinkler System
Details
- Parcel number: R714059
Construction
Type & style
- Home type: SingleFamily
- Architectural style: Traditional,Detached
- Property subtype: Single Family Residence
Materials
- Brick, Stone Veneer
- Foundation: Slab
- Roof: Composition
Condition
- Year built: 2018
Utilities & green energy
- Sewer: Public Sewer
- Water: Public
- Utilities for property: Electricity Available, Sewer Available, Water Available, Cable Available
Community & HOA
Community
- Features: Clubhouse, Fitness Center, Golf, Park, Pickleball, Pool, Sidewalks, Tennis Court(s), Trails/Paths
- Security: Security System, Smoke Detector(s)
- Senior community: Yes
- Subdivision: Frisco Lakes By Del
HOA
- Has HOA: Yes
- Services included: All Facilities, Association Management, Maintenance Grounds, Maintenance Structure
- HOA fee: $540 quarterly
- HOA name: Castle Management Group
- HOA phone: 972-370-0404
Location
- Region: Frisco
Financial & listing details
- Tax assessed value: $467,429
- Annual tax amount: $8,834
- Date on market: 3/7/2025
- Cumulative days on market: 74 days
- Listing terms: Cash,Conventional,VA Loan
- Exclusions: Garage Cabinets, Kitchen Refrigerator, Washer & Dryer
- Electric utility on property: Yes
Price history
| Date | Event | Price |
|---|---|---|
| 6/27/2025 | Sold | -- |
Source: NTREIS #20854026 Report a problem | ||
| 5/27/2025 | Pending sale | $525,000$313/sqft |
Source: NTREIS #20854026 Report a problem | ||
| 5/25/2025 | Contingent | $525,000$313/sqft |
Source: NTREIS #20854026 Report a problem | ||
| 4/1/2025 | Price change | $525,000-4.4%$313/sqft |
Source: NTREIS #20854026 Report a problem | ||
| 3/7/2025 | Listed for sale | $549,000+15.6%$328/sqft |
Source: NTREIS #20854026 Report a problem | ||
| 8/19/2022 | Sold | -- |
Source: NTREIS #20095383 Report a problem | ||
| 7/21/2022 | Pending sale | $475,000$284/sqft |
Source: NTREIS #20095383 Report a problem | ||
| 7/18/2022 | Contingent | $475,000$284/sqft |
Source: NTREIS #20095383 Report a problem | ||
| 7/13/2022 | Listed for sale | $475,000$284/sqft |
Source: NTREIS #20095383 Report a problem | ||
| 7/11/2022 | Pending sale | $475,000$284/sqft |
Source: NTREIS #20095383 Report a problem | ||
| 7/6/2022 | Contingent | $475,000$284/sqft |
Source: NTREIS #20095383 Report a problem | ||
| 6/28/2022 | Listed for sale | $475,000$284/sqft |
Source: NTREIS #20095383 Report a problem | ||
Public tax history
| Year | Property taxes | Tax assessment |
|---|---|---|
| 2025 | $3,046 -26.6% | $467,429 -2.7% |
| 2024 | $4,149 -0.2% | $480,483 +0.4% |
| 2023 | $4,157 -13.2% | $478,567 +28.3% |
| 2022 | $4,790 -56.8% | $373,150 +10% |
| 2021 | $11,090 +7% | $339,227 +7% |
| 2020 | $10,369 +110.7% | $316,975 +13.6% |
| 2019 | $4,922 +686.3% | $279,088 +732% |
| 2018 | $626 | $33,544 |
Find assessor info on the county website
Neighborhood: 75036
Nearby homes
- $366,4003 bd2 ba1.4k sqft8729 Twin Pines Ln, Frisco, TX 75036Off Market
- $482,5003 bd2 ba1.4k sqft2195 Bentwater Ln, Frisco, TX 75036Off Market
- $390,0002 bd2 ba1.5k sqft2195 Bentwater Ln, Frisco, TX 75034Off Market
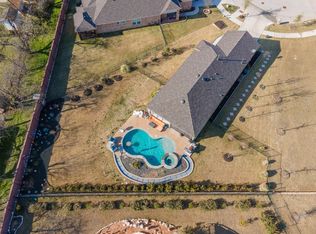
- $342,1002 bd2 ba1.3k sqft8745 Twin Pines Ln, Frisco, TX 75036Off Market
- $370,0003 bd2 ba1.4k sqft8761 Twin Pines Ln, Frisco, TX 75036Off Market
- $376,6003 bd2 ba1.4k sqft2171 Bentwater Ln, Frisco, TX 75036Off Market
- $268,800-- bd-- ba2.9k sqft123 Zumwalt Cir, Frisco, TX 75034Off Market
- $205,100-- bd-- ba1.2k sqft125 Zumwalt Cir, Frisco, TX 75034Off Market
Nearby schools
GreatSchools rating
- 5/10Hackberry Elementary SchoolGrades: PK-5Distance: 0.8 mi
- 6/10Lowell H Strike MiddleGrades: 6-8Distance: 2.1 mi
- 5/10Little Elm High SchoolGrades: 9-12Distance: 2.1 mi
Schools provided by the listing agent
- Elementary: Hackberry
- Middle: Lakeside
- High: Little Elm
- District: Little Elm ISD
Source: NTREIS. This data may not be complete. We recommend contacting the local school district to confirm school assignments for this home.
Get a cash offer in 3 minutes
Find out how much your home could sell for in as little as 3 minutes with a no-obligation cash offer.
Estimated market value
$503,800
Get a cash offer in 3 minutes
Find out how much your home could sell for in as little as 3 minutes with a no-obligation cash offer.
Estimated market value
$503,800
- Texas
- Denton County
- Hackberry
- 75036
- 8713 Twin Pines Ln
Nearby cities
Nearby zip codes
Other Hackberry Topics
