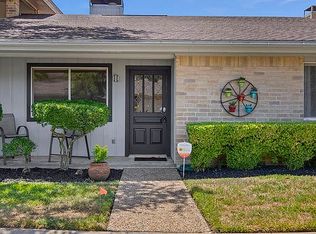
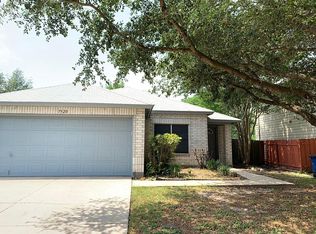
Open Floor plan first floor - 10 ft ceilings Parking: Total spaces – 2. Attached driveway, 2 car garage features: Roman shades on first floor Mini blinds on second floor Upgraded ceiling fan in living room Ceiling fans in all bedrooms Dining Room Chandelier Recessed lighting USB outlets on island and in kitchen Dimmer switches throughout first floor Construction Details – Materials Stucco and Hardiplank Slab Foundation Composition Roof Rain Bird Sprinkler system front and back yard Smoke Free Home
This property is not currently displayed as for sale or rent on Zillow. This may be different from what's on other websites or public sources.