Skip main navigation
Off market
  • $2,386,500

    8714 144th Ave SE, Newcastle, WA 98059

    5beds
    4baths
    5,290sqft
    SingleFamily
    Built in 2003
    0.26 Acres Lot
    $2,386,500 Zestimate®
    $451/sqft
    $6,604 Estimated rent

    Home value

    $2,386,500

    $2.22M - $2.58M

    $6,604/mo

    Zestimate® history
    Loading
    Loading...

    Owner options

    List your home for rent

    $6,604/mo

    Rent Zestimate®

    Find your next renter with Zillow Rental Manager. Plus, with online applications, you can quickly screen prospective tenants – for free.

    Learn more

    $6,604/mo

    Rent Zestimate®

    Refinance and save

    $14,730/mo

    Est. payment

    Refinancing to a lower rate could help reduce your monthly payments and save thousands over the life of the loan.

    See today's rates

    $14,730/mo

    Est. payment

    Explore your selling options

    Work with a Zillow partner agent

    Leverage their expertise and Zillow's premium Showcase listings to get your home seen by more buyers.

    Get started

    List with your own agent

    Get your home in front of millions of buyers by listing it on Zillow.

    Learn how to do it

    Sell it yourself

    Take full control of how buyers see your home on Zillow by listing For Sale by Owner (FSBO).

    List your home

    What's special

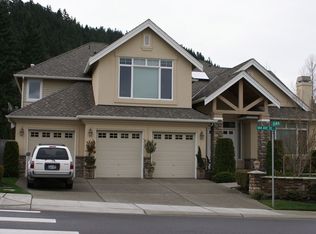
    Exqusite custom design meets luxury living in desirable Highlands at Newcastle. Crafted by award-winning luxury builder, Rick Burnstead, this two-story with walk-out basement features 5 bedrooms, 4 ½ baths, den/study, bonus & recreational/media room. Enjoy finishes of Cherry, Travertine, Granite, tumbled stone and ceramic tile. Cherry hardwood floors flow thru out the main level, leading to the gourmet kitchen with slab Granite surfaces, underlit Cherry cabinetry and stainless steel appliances, highlighted by a six burner Wolf range. Butler’s pantry with wine fridge and wine rack is across from huge walk-in pantry. Oversized island features prep sink, spacious eating bar and carved pedestals. Family room is highlighted by the stone, gas fireplace, new carpet and built-in Cherry cabinetry. Step thru sliding French doors to expansive deck with Mount Rainier views. Spacious master with vaulted ceilings, ceiling fan, LG flat screen TV and see-thru gas fireplace to spa-inspired, five-piece master bath. Enjoy the luxury of rich Travertine surfaces, underlit Cherry cabinetry, oversized jetted tub, glass block shower and large walk-in closet with organizers. The lower level features 10-foot ceilings, new carpeting, guest suite with tiled bath and lots of space to entertain. 680 sf unfinished storage room can be transformed into a wine cellar, gym, play area – bring your imagination! Step out to the covered,“rain-free” patio to enjoy the flat, fenced yard no matter the weather. A wooded greenbelt borders the yard, offering privacy. Beautiful blue flagstone highlights the lower section of the backyard – perfect for a hot tub space or play area. Professionally landscaped, the yard also features a sprinkler system and extensive outdoor lighting in back and front. The Highlands of Newcastle is a premiere Eastside neighborhood with wooded greenbelts bordering its homes. information is deemed reliable but not guarrenteed. Neighborhood Description We have a neighborhood email that is great for communicating, like if you are looking for a babysitter or putting together a party. We have a neighborhood Bunko group, ladies night out, family picnic in the park for the 4th of July and other neighborhood events. The Newcastle Elementary is new, and the kids can walk to school. It is a great school - the test scores are some of the best. Downtown Newcastle has everything you need to run daily errands.

    This property is off market, which means it's not currently listed for sale or rent on Zillow. This may be different from what's available on other websites or public sources.

    Facts & features

    Interior

    Bedrooms & bathrooms
    • Bedrooms: 5
    • Bathrooms: 4.5
    Heating
    • Forced air, Gas
    Cooling
    • Central
    Appliances
    • Included: Dishwasher, Garbage disposal, Microwave, Range / Oven
    Features
    • Flooring: Tile, Other, Carpet, Hardwood, Linoleum / Vinyl
    • Basement: Partially finished
    • Has fireplace: Yes
    Interior area
    • Total interior livable area: 5,290 sqft

    Property

    Parking
    • Parking features: Garage - Attached
    Features
    • Has view: Yes
    • View description: Territorial, Mountain
    Lot
    • Size: 0.26 Acres
    Details
    • Parcel number: 3303990130

    Construction

    Type & style
    • Home type: SingleFamily
    Materials
    • Roof: Composition
    Condition
    • Year built: 2003

    Community & HOA

    Location
    • Region: Newcastle

    Financial & listing details

    • Price per square foot: $451/sqft
    • Tax assessed value: $2,219,000
    • Annual tax amount: $19,639

    Price history

    DateEventPrice
    7/31/2009Sold$1,149,500-12.9%$217/sqft
    Source: NWMLS as distributed by MLS GRID #29037251 Report a problem
    12/29/2006Sold$1,320,000+53.5%$250/sqft
    Source: NWMLS as distributed by MLS GRID #26185200 Report a problem
    7/24/2003Sold$860,000$163/sqft
    Source: Public Record Report a problem

    Public tax history

    YearProperty taxesTax assessment
    2025$19,639 +7.2%$2,219,000 +6.7%
    2024$18,317 +12.6%$2,079,000 +18.7%
    2023$16,260 -5.1%$1,751,000 -16.8%
    2022$17,130 +15.6%$2,105,000 +41.4%
    2021$14,820 +2.2%$1,489,000 +10.1%
    2020$14,502 +4.2%$1,352,000 +2.5%
    2019$13,914 -2.9%$1,319,000 -8%
    2018$14,330 +4%$1,433,000 +14%
    2017$13,781 +27.5%$1,257,000 +11.2%
    2016$10,809 $1,130,000 +5.8%
    2015$10,809 $1,068,000 +9.3%
    2014$10,809 $977,000 +15.6%
    2013$10,809 $845,000 +8.2%
    2012-- $781,000 -2.4%
    2011-- $800,000 -5.4%
    2010-- $846,000
    2009-- $846,000 -8.9%
    2007-- $929,000 +3.3%
    2006-- $899,000 +3.7%
    2005-- $867,000
    Find assessor info on the county website

    Neighborhood: 98059

    Nearby schools

    GreatSchools rating
    Schools provided by the listing agent
    • Elementary: Newcastle
    • Middle: Maywood
    • High: Liberty
    • District: Issaquah

    Source: The MLS. This data may not be complete. We recommend contacting the local school district to confirm school assignments for this home.

    Get a cash offer in 3 minutes
    Find out how much your home could sell for in as little as 3 minutes with a no-obligation cash offer.
    Estimated market value
    $2,386,500
    Get a cash offer in 3 minutes
    Find out how much your home could sell for in as little as 3 minutes with a no-obligation cash offer.
    Estimated market value
    $2,386,500