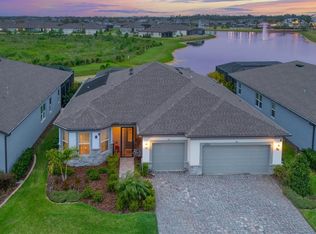
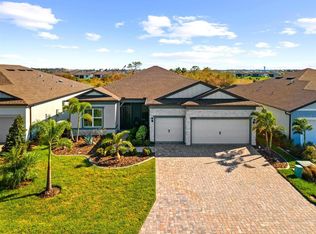
Discover this immaculate 3-bedroom, 3-bathroom home, built in 2021 and thoughtfully designed for modern, low-maintenance living in the highly sought-after Del Webb Bay View 55+ community. From the moment you step inside, you'll be captivated by the open-concept layout, elegant tray ceilings, and stunning water views that make this home truly special. The gourmet kitchen is both stylish and functional, featuring a reverse osmosis system for pristine drinking water, sleek cabinetry, and premium finishes—perfect for both casual meals and entertaining guests. The living and dining areas flow seamlessly, creating an inviting space to relax or host gatherings. The primary suite is a serene retreat, complete with a spa-inspired ensuite bathroom, dual vanities, and an expansive walk-in closet. Two additional bedrooms offer spacious and comfortable accommodations for family or guests. Step outside to your private, enclosed lanai and take in the breathtaking water views—a perfect setting to unwind and enjoy Florida’s beautiful weather year-round. This home is packed with upgrades, including a UV light in the AC system for enhanced air quality, a whole-house water filter and softener, and energy-efficient features for peace of mind. Living here means embracing a true lock-and-leave lifestyle with an HOA that covers high-speed internet, live-stream TV, lawn and tree maintenance, and mulching—all designed for effortless living. The community itself is a hub of activity, offering a resort-style clubhouse, fitness center, and pools, as well as tennis, pickleball, and bocce courts. Residents enjoy access to walking trails, a dog park, and a community garden, making it easy to stay active and engaged. The Sailfish Grill, the on-site restaurant and bar, provides the perfect opportunity to meet neighbors and enjoy a casual meal without ever leaving the neighborhood. Located just minutes from world-class dining, shopping, and beaches, with easy access to Tampa, Clearwater, and Sarasota airports, this home offers the perfect blend of luxury, convenience, and resort-style living. Don't miss your opportunity to own a showpiece home in one of the Gulf Coast’s premier active-adult communities—schedule your private tour today!
Sold for $698,420
$698,420
8714 BACKSHORE LANE, PARRISH, FL 34219
3beds
2,483sqft
Single Family Residence
Built in 2021
8,320 Square Feet Lot
$659,300 Zestimate®
$281/sqft
$2,788 Estimated rent
Home value
$659,300
$600,000 - $725,000
$2,788/mo
Zestimate® history
Owner options
List your home for rent
$2,788/mo
Rent Zestimate®
Find your next renter with Zillow Rental Manager. Plus, with online applications, you can quickly screen prospective tenants – for free.
$2,788/mo
Rent Zestimate®
Refinance and save
$5,320/mo
Est. payment
Refinancing to a lower rate could help reduce your monthly payments and save thousands over the life of the loan.
$5,320/mo
Est. payment
Explore your selling options
Work with a Zillow partner agent
Leverage their expertise and Zillow's premium Showcase listings to get your home seen by more buyers.
Get startedList with your own agent
Get your home in front of millions of buyers by listing it on Zillow.
Learn how to do itSell it yourself
Take full control of how buyers see your home on Zillow by listing For Sale by Owner (FSBO).
List your homeWhat's special
Premium finishesOpen-concept layoutElegant tray ceilingsBreathtaking water viewsStunning water viewsSleek cabinetryReverse osmosis system
Zillow last checked:
Listing updated:
Listed by:
Mugsie Quinlan 941-350-2833,
PREMIER PROPERTIES OF SRQ LLC 941-526-3113
Bought with:
Shannon Minsch, 3438147
LPT REALTY, LLC
Source: Stellar MLS,MLS#: A4639494 Originating MLS: Sarasota - Manatee
Originating MLS: Sarasota - Manatee
Facts & features
Interior
Bedrooms & bathrooms
- Bedrooms: 3
- Bathrooms: 3
- Full bathrooms: 3
Rooms
- Room types: Den/Library/Office, Utility Room
Primary bedroom
- Features: Ceiling Fan(s), En Suite Bathroom, Walk-In Closet(s)
- Level: First
- Area: 252.45 Square Feet
- Dimensions: 16.5x15.3
Bedroom 2
- Features: Walk-In Closet(s)
- Level: First
- Area: 155 Square Feet
- Dimensions: 12.5x12.4
Bedroom 3
- Features: En Suite Bathroom, Walk-In Closet(s)
- Level: First
- Area: 104.77 Square Feet
- Dimensions: 9.11x11.5
Balcony porch lanai
- Level: First
- Area: 250.8 Square Feet
- Dimensions: 22x11.4
Dining room
- Level: First
- Area: 188.88 Square Feet
- Dimensions: 12.5x15.11
Kitchen
- Features: Pantry, Built-in Closet
- Level: First
Living room
- Level: First
- Area: 243.42 Square Feet
- Dimensions: 16.11x15.11
Office
- Level: First
- Area: 140.8 Square Feet
- Dimensions: 11x12.8
Heating
- Central
Cooling
- Central Air
Appliances
- Included: Dishwasher, Dryer, Kitchen Reverse Osmosis System, Microwave, Other, Range, Refrigerator, Washer, Water Filtration System
- Laundry: Laundry Room
Features
- Ceiling Fan(s), Eating Space In Kitchen, High Ceilings, Living Room/Dining Room Combo, Open Floorplan, Pest Guard System, Primary Bedroom Main Floor, Solid Surface Counters, Solid Wood Cabinets, Split Bedroom, Thermostat, Tray Ceiling(s), Walk-In Closet(s)
- Flooring: Carpet, Luxury Vinyl
- Doors: Sliding Doors
- Windows: Hurricane Shutters/Windows
- Has fireplace: No
Interior area
- Total structure area: 3,426
- Total interior livable area: 2,483 sqft
Property
Parking
- Total spaces: 3
- Parking features: Garage - Attached
- Attached garage spaces: 3
Features
- Levels: One
- Stories: 1
- Patio & porch: Rear Porch, Screened
- Has view: Yes
- View description: Trees/Woods, Water, Pond
- Has water view: Yes
- Water view: Water,Pond
Lot
- Size: 8,320 Square Feet
- Features: Cleared
- Residential vegetation: Trees/Landscaped
Details
- Parcel number: 606214409
- Zoning: RES
- Special conditions: None
Construction
Type & style
- Home type: SingleFamily
- Architectural style: Coastal
- Property subtype: Single Family Residence
Materials
- Stucco
- Foundation: Slab
- Roof: Other
Condition
- Completed
- New construction: No
- Year built: 2021
Details
- Builder model: STELLAR
- Builder name: Pulte
Utilities & green energy
- Sewer: Public Sewer
- Water: Public
- Utilities for property: Cable Connected, Electricity Connected, Natural Gas Connected, Sewer Connected, Sprinkler Recycled, Underground Utilities, Water Connected
Green energy
- Water conservation: Irrigation-Reclaimed Water
Community & HOA
Community
- Features: Association Recreation - Owned, Clubhouse, Community Mailbox, Deed Restrictions, Fitness Center, Gated Community - Guard, Golf Carts OK, Pool, Restaurant, Sidewalks, Special Community Restrictions, Tennis Court(s)
- Pet fee: $0 monthly
- Senior community: Yes
- Subdivision: DEL WEBB AT BAYVIEW PH I SUBPH A B
HOA
- Has HOA: Yes
- Services included: Cable TV, Common Area Taxes, Community Pool, Reserve Fund, Internet, Maintenance Grounds, Pool Maintenance, Recreational Facilities
- HOA fee: $435 monthly
- HOA name: DEB MASON
- HOA phone: 941-277-5041
Location
- Region: Parrish
Financial & listing details
- Price per square foot: $281/sqft
- Tax assessed value: $550,711
- Annual tax amount: $1,904
- Date on market: 2/6/2025
- Cumulative days on market: 3 days
- Listing terms: Cash,Conventional,VA Loan
- Ownership: Fee Simple
- Total actual rent: 0
- Electric utility on property: Yes
- Road surface type: Paved
Price history
| Date | Event | Price |
|---|---|---|
| 3/25/2025 | Sold | $698,420$281/sqft |
Source:  Stellar MLS #A4639494 Report a problem Stellar MLS #A4639494 Report a problem | ||
| 2/9/2025 | Pending sale | $698,420$281/sqft |
Source: Stellar MLS #A4639494 Report a problem | ||
| 2/6/2025 | Listed for sale | $698,420+37.7%$281/sqft |
Source: Stellar MLS #A4639494 Report a problem | ||
| 11/2/2021 | Sold | $507,200$204/sqft |
Source: Public Record Report a problem | ||
Public tax history
| Year | Property taxes | Tax assessment |
|---|---|---|
| 2025 | $2,054 +7.9% | $513,440 +2.9% |
| 2024 | $1,904 +1.9% | $498,970 +3% |
| 2023 | $1,869 +1.7% | $484,437 +3% |
| 2022 | $1,838 +655.6% | $470,327 +2903.2% |
| 2021 | $243 | $15,661 |
Find assessor info on the county website
Neighborhood: 34219
Nearby homes
- $674,4003 bd3 ba2.7k sqft8718 Backshore Ln, Parrish, FL 34219Off Market
- $758,0002 bd3 ba2.3k sqft8722 Backshore Ln, Parrish, FL 34219Sold
- $443,1002 bd2 ba2.1k sqft10351 Coastal Shores Dr, Parrish, FL 34219Off Market
- $775,0003 bd3 ba2.4k sqft8715 Backshore Ln, Parrish, FL 34219Sold
- $571,1002 bd3 ba2.2k sqft8711 Backshore Ln, Parrish, FL 34219Off Market
- $650,0002 bd2 ba2k sqft8726 Backshore Ln, Parrish, FL 34219Sold
- $655,0002 bd3 ba2k sqft10347 Coastal Shores Dr, Parrish, FL 34219Sold
- $614,8003 bd2 ba2k sqft8707 Backshore Ln, Parrish, FL 34219Off Market
Nearby schools
GreatSchools rating
- 6/10Virgil Mills Elementary SchoolGrades: PK-5Distance: 2.3 mi
- 4/10Buffalo Creek Middle SchoolGrades: 6-8Distance: 2.3 mi
- 3/10Palmetto High SchoolGrades: 8-12Distance: 8.2 mi
Get a cash offer in 3 minutes
Find out how much your home could sell for in as little as 3 minutes with a no-obligation cash offer.
Estimated market value
$659,300
Get a cash offer in 3 minutes
Find out how much your home could sell for in as little as 3 minutes with a no-obligation cash offer.
Estimated market value
$659,300
- Florida
- Manatee County
- Parrish
- 34219
- 8714 BACKSHORE LANE
